








Laying electric underfloor heating around toilets, vanities, baths and showers
How to lay an electric heating mat around bathroom and kitchen fixtures: what not to heat under, gaps to leave, turning the mat without cutting the cable, sizing to the free floor area and placing the floor sensor.
Short answer: Lay electric underfloor heating only on the open floor you will walk on, and keep it out from under anything fixed: toilets, pedestal basins, floor-standing vanity units, baths, shower trays and kitchen units. Cut the mesh, never the heating cable, to turn the mat around a fixture, keep the cable runs from touching or crossing, and keep the cable at least 30mm from water and waste pipes (one maker asks 50mm for its thin mats). Size the mat to the free floor area, not the room, and have a qualified electrician make the final connection.
A bathroom is the hardest room to lay a heating mat in. The free floor is broken up by a toilet, a basin, a bath or shower and often a vanity unit, and the bits you most want warm, in front of the basin and beside the bath, are the smallest. A good layout puts heat where your feet go and none where it can be trapped or damaged.
This guide explains which fixtures to avoid and why, how much gap to leave, how to turn a mat around a toilet, where the floor sensor goes, and when loose cable is a better choice. The rules come from heating mat manufacturers' installation guides and the wiring regulations, BS 7671 Section 753. For the full fitting process, see how to install an electric underfloor heating mat.
Can you put underfloor heating under a toilet?
No. Leave the floor under the toilet pan unheated and run the mat around it. Manufacturers' guides say heating elements must not be laid under walls or fixed obstacles, and a toilet is screwed to the floor. A fixing screw through a heating cable ruins the mat, and once it is tiled over the repair is hard.
Mark the toilet footprint and its fixing points on the floor before you unroll anything. Include the soil pipe position, and keep the cable clear of it. One manufacturer's installation guide asks for at least 30mm between heating cables and conductive parts such as water pipes, and its thin mat guide asks for 50mm from conductive parts and from heat sources such as hot water pipes. Use the gap in your own mat's instructions.
Which fixtures should I keep the mat away from?
Anything fixed to the floor, or anything that covers the floor with no air below it. The table gives the usual approach.
| Fixture | Heat under it? | Why |
|---|---|---|
| Toilet pan | No | Fixed with screws through the floor; soil pipe below |
| Pedestal basin | No, under the pedestal | Fixed to the floor |
| Floor-standing vanity unit | No | Fixed obstacle; heat is trapped under the plinth |
| Bath | No | Fixed obstacle; heat would be trapped under the bath |
| Shower tray | No | Fixed obstacle with waste and trap below |
| Kitchen units and islands | No | Fixed obstacles; plinth fixings and trapped heat |
| Free-standing furniture with no legs | Avoid | Covers the floor with no air gap |
The reason for the furniture rule is heat build-up. One manufacturer's thin mat guide asks for at least 6cm of air space between the floor and furniture, so heat can escape. Under a bath or a solid plinth there is no air space at all, so the floor there can run hotter than the rest of the room. BS 7671 Section 753 limits floor surfaces that bare skin or footwear can touch to about 35°C, and asks for the heating zone to be kept below 80°C, which is another reason not to box heat in.
Wet rooms are a special case. BS 7671 Regulation 701.753 allows only heating cables or thin flexible sheet elements with a metal sheath, metal enclosure or fine mesh earthed grid in bath and shower locations. If you want heat in the floor of a level-access shower, check that the mat is approved for that use. Our guide to electric underfloor heating and bathroom zones covers this in detail.
How far should the mat be from walls and fixtures?
At least half the cable spacing. Manufacturers' guides say to keep a heating element at least half the centre-to-centre (C-C) distance from obstacles. If your mat's cable runs are 15cm apart, as on one manufacturer's mat data sheet, that means at least 7.5cm from the wall, the bath panel or the toilet footprint. Keeping the same half-spacing at every edge also gives an even floor temperature.
Other gaps to plan for:
- Water and waste pipes: at least 30mm, or 50mm if your mat's guide says so.
- Expansion joints: do not cross them with the heating cable.
- Insulation and other heat sources: keep the cable clear, as manufacturers' guides require.
- Between cables: runs must never touch or cross. One mat brochure says do not lay cables less than 50mm apart, to prevent overheating.
How do I turn a mat around a toilet or vanity?
Cut the mesh, not the cable, and fold or turn the mat to change direction. Every manufacturer says the same: never cut or shorten the heating cable itself. The cold lead (the plain supply cable) can usually be shortened, but the heated part cannot.
- Start at the point nearest the thermostat, so the cold lead reaches it without a joint.
- Roll the mat out along the longest clear run, usually the wall opposite the toilet and basin.
- At the end of the run, cut the mesh across, leaving the cable whole, and turn the mat back on itself.
- Where you reach the toilet footprint, cut the mesh and lift a few loops of cable off the mesh so you can steer them around the pan at the correct spacing, where your mat's instructions allow this.
- Fix any loose loops with tape or glue so they stay at even spacing and do not cross.
- Keep going until the mat is used up. You cannot leave spare mat rolled up or lay it under a fixture.
If the free area is very broken up, or you have a lot of small strips, loose heating cable is often easier, because you can fix it on a set spacing around any shape. Our guide to loose cable vs mats compares the two.
What size mat do I need for a bathroom with fixtures?
Measure the free floor area, then pick the mat size just below it. Take the room area and subtract the footprints of the toilet, basin pedestal, vanity, bath and shower tray, then the edge gaps. Because the heating cable cannot be cut, a mat that is too big has nowhere to go. A mat a little smaller than the free area is always the safer choice.
A worked example: a 2.0m x 2.0m bathroom is 4.0m². Take away a 1.7m x 0.7m bath (1.19m²), a 0.8m x 0.5m toilet zone (0.40m²) and a 0.6m x 0.45m vanity plinth (0.27m²). That leaves about 2.1m², before edge gaps, so a 150W/m² heating mat of around 2m² would be the starting point. See electric underfloor heating mat sizes for the sizes and outputs available.
All mats in one room should have the same output per m², unless each has its own floor sensor and thermostat. A single mat must not run into two rooms. Both rules appear in manufacturers' installation guides.
Design your UFH system yourself in 3 minutes with MaxHeatUFH ProLoop and get an instant quick design and quote. Start your design
Where should the floor sensor go in a bathroom?
In the heated area, between two runs of cable, away from the toilet, the shower and any hot pipe. One manufacturer's guide says the sensor goes in an insulating conduit, sealed at the floor end and set flush with the floor, between two loops of heating cable, and away from sunlight and door draughts. Keep its bends to at least 50mm radius and run the conduit back to the thermostat or connection box. See our guide to floor probe installation.
A good spot is the open floor in front of the basin, where you stand most. Do not put it under the bath panel edge or close to a heated towel rail, or it will read a temperature that is not typical of the floor. The thermostat itself goes outside the bathroom, wired to the sensor.
What should I check before tiling over the mat?
Test the mat, photograph the layout and record where the cable runs. Measure the mat's resistance and insulation resistance after unpacking, after fixing it down and after the floor is finished, and compare them with the label. BS 7671 guidance says concealed heating needs full labelling and records, including where it is laid and the cold resistance of the elements. Our guide to testing electric underfloor heating during installation explains the readings, and fault finding covers what to do if a reading is wrong.
Then the final connection. A qualified electrician must connect the mat and thermostat to the supply, following BS 7671, with 30mA RCD protection. In England, a new circuit, or adding to a circuit around a bath or shower, is notifiable under Part P, and a registered electrician can self-certify it.
Frequently asked questions
Can you put underfloor heating under a bath?
No. A bath is a fixed obstacle, and heat would be trapped under it. Stop the mat at least half the cable spacing away from the bath panel.
Can a heating mat go under a vanity unit?
Not under a floor-standing unit or its plinth, which is a fixed obstacle with no air space. Plan the mat around the plinth footprint.
Can I cut an electric underfloor heating mat to fit?
You can cut the mesh to turn the mat, but never the heating cable. Cutting the cable destroys the mat and voids the warranty.
Can heating cables cross each other?
No. Runs must never touch or cross, or they can overheat. Keep the spacing even when steering loops around fixtures.
Is it worth heating a very small bathroom?
Often yes, because the bit in front of the basin and bath is where you stand barefoot. Just size the mat to the free area, which may be only half the room.
Should the thermostat go in the bathroom?
No. Fit it outside the room and use the floor sensor to control the bathroom floor.
Can I install electric underfloor heating myself?
You can plan and lay the mat, but a qualified electrician must make the final connection to BS 7671, and notifiable work must be certified under Part P.
Sources: ELECSA: BS 7671 Section 753 floor heating, Building: BS 7671 and underfloor heating, Heatmiser: bathroom setup with underfloor heating, Planning Portal: electrics and Part P
Products in this guide
Watch how each part works and how to fit it, and download its data sheet and install manual.
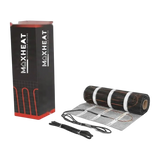


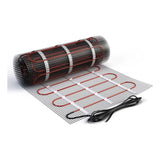


Every data sheet and manual: Product Library · All videos: MaxHeatUFH on YouTube

Design it in MaxHeatUFH ProLoop
Add your rooms, choose screed, overlay, joisted or electric, and get a free quick design and full kit list with prices.


