








How many zones should underfloor heating have?
How to decide the number of underfloor heating zones: one per room as the normal rule, what Building Regulations guidance requires, which rooms can share a zone, and what each extra zone adds to the kit list.
Short answer: One zone per room is the normal rule for water underfloor heating: each room gets its own thermostat, driving the actuators for that room's loops at the manifold. Building Regulations guidance for England requires new heating systems in non-open-plan homes over 150m² to have at least two space heating zones with independent time and temperature control, and industry guidance for boiler replacements is that each room should have thermostatic control. In practice most UFH homes zone every room anyway, because the extra cost per zone is small: roughly a thermostat plus an actuator per loop.
A zone is an area of floor with its own temperature control. With underfloor heating that means a room thermostat, a channel on the wiring centre, and one or more actuators opening that room's loops on the manifold. Zoning is what lets a bedroom sit at 17°C while the bathroom runs at 22°C, and it is decided at design time, because it fixes how the loops are laid and wired.
This guide covers how many zones a typical house needs, what the Building Regulations ask for, when rooms can share a zone, and what each extra zone adds to the kit list. It deals with zone count; for the wiring itself see UFH zoning and wiring, and for the loop side see how many manifold ports you need.
What counts as a zone in underfloor heating?
A zone is one thermostat's territory, not one loop. A large kitchen-diner might need three loops of pipe to cover the floor, but if all three open and close together from one thermostat, it is one zone. The pieces that make up a zone are:
- A thermostat in the room, wired or wireless.
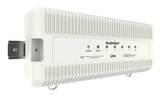
- A channel on the wiring centre, such as one of the 8 on a Heatmiser UH8.
- Actuators on the manifold, one per loop in that zone, usually a 2-wire thermal actuator.
Loops per room are set by loop length limits and the room's size: our guide to loop lengths and loops per room covers the sums. Zones are then a grouping decision on top of the loop plan.
What do the Building Regulations say about heating zones?
For England, industry guidance on the Building Regulations says a new heating system in a non-open-plan dwelling with a total floor area over 150m² should have at least two space heating zones, each with independent time and temperature control, and one of them covering the living area. Under 150m², a single zone with a room thermostat and programmer meets the minimum.
Three further points from BEAMA's Part L guidance matter for UFH:
- Each zone needs its own circuit with independent time and temperature control, which is exactly what a programmable thermostat per room on a wiring centre provides.
- When a boiler is replaced in an existing home, each room should have thermostatic control. On radiators that means TRVs; on UFH it means room thermostats.
- Boiler interlock is required: the controls must switch off the boiler and pump when no zone is calling. A wiring centre does this through its pump and boiler outputs.
These are minimums. A room-by-room UFH system exceeds them comfortably, and BEAMA's guidance also notes new systems should be sized to run at a maximum 55°C flow temperature, which suits underfloor heating naturally. Check the current Approved Document L for the exact wording on your project, and note that Scotland, Wales and Northern Ireland publish their own versions.
How many zones does a typical house need?
Count the rooms you heat, then merge the small spaces that behave alike. A typical layout looks like this:
| Home | Typical zones | Wiring centre |
|---|---|---|
| 2-bed bungalow, UFH throughout | 5 to 6 | UH8 |
| 3-bed house, UFH ground floor only | 4 to 5 | UH4 or UH8 |
| 4-bed house, UFH throughout | 8 to 10 | UH8 per floor |
| Open-plan ground floor | 2 to 3 | UH4 |
| Extension on its own manifold | 1 to 2 | UH4 or an RF-Switch |
A Heatmiser UH4 handles up to 4 zones and a UH8 up to 8. A house with more zones than that usually has more than one manifold anyway, and each manifold gets its own wiring centre.
Which rooms should share a zone?
Share a zone where the spaces are open to each other or always want the same temperature at the same times. Keep a room separate where its temperature, schedule or heat loss differs.
- Open-plan kitchen-living-dining: one zone. Air mixes freely, so separate thermostats would fight each other. Put the thermostat away from the kitchen's own heat.
- Hall, landing and stairs: one shared zone is common, set a degree or two cooler.
- Small WC off a hall: often zoned with the hall rather than on its own.
- Bathrooms: worth their own zone, because people want them warmer and on a different schedule.
- Bedrooms: separate zones, or at least separate from living space: most people sleep cooler than they live.
- Home office, guest room, utility: separate zones pay for themselves, because these rooms can sit cool when unused.
Avoid zoning two rooms together just to save a thermostat if a door separates them. Once the screed is down you cannot split the zone without rewiring and may not be able to at all if the loops were laid across both rooms. Thermostat position matters as much as count: see where to put a UFH thermostat.
What does each extra zone cost?
Roughly the price of a thermostat, an actuator or two, and a little cable. The parts for one extra zone:
- Dial thermostat (Heatmiser DS1)
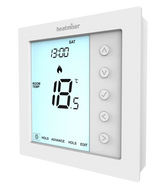
- Programmable thermostat (Heatmiser Edge)
- App-ready smart thermostat (Heatmiser neoStat V3)
- Actuator, one per loop
The manifold port count does not change: the loops exist either way, zoned or not. So the question is rarely "can we afford another zone" and more "will anyone ever want this room at a different temperature". If the answer might be yes, zone it. A spare channel on the wiring centre costs nothing to leave unused.
Can you have too many zones?
Yes, in two ways. First, micro-zoning an open space: two thermostats in one connected area give unstable control, because each senses the other's heat. Second, zoning so finely that only one small loop ever runs: the heat source then short-cycles against a tiny load. This matters most with a heat pump, where designers often leave the main living areas as one larger zone so the pump keeps a decent minimum running volume: our guide to UFH with a heat pump explains why.
A sensible target for most homes is a zone per enclosed room, merged halls, and no zone smaller than one loop. If in doubt, wire rooms individually and group them by schedule at the thermostat instead: grouping in software is reversible, grouping in pipe and cable is not.
Products for this job
- Heatmiser UH8 8 Zone Wiring Centre
- Heatmiser UH4 4 Zone Wiring Centre
- 2-Wire Thermal Actuator 230V
- Heatmiser neoStat V3
Design your UFH system yourself in 3 minutes with MaxHeatUFH ProLoop and get an instant quick design and quote. Start your design
Frequently asked questions
Is one thermostat enough for underfloor heating?
Only for a single room or a small open-plan area. Guidance on the Building Regulations asks for at least two space heating zones in new systems in non-open-plan homes over 150m², and room-by-room control is the norm for UFH because it costs little extra.
Is a zone the same as a loop?
No. A loop is one run of pipe from the manifold and back. A zone is everything one thermostat controls, which can be one loop or several opened together by their actuators.
How many zones can one manifold serve?
As many as it has ports and the wiring centre has channels. A UH8 wiring centre runs up to 8 zones, and a 12-port manifold can carry 8 zones comfortably since some zones use more than one loop.
Do bedrooms need their own heating zone?
They do not have to, but separate bedroom zones are worth having: most people sleep cooler than they live, and an unused bedroom can sit at a setback temperature without affecting the rest of the house.
Can two rooms share one underfloor heating thermostat?
Yes, by wiring both rooms' actuators to the same channel. It only works well when the rooms are open to each other or genuinely behave alike; a door between them usually means separate zones.
Does every zone need its own actuator?
Every loop in the zone needs one, so a two-loop zone needs two actuators on one thermostat channel.
Do I need a programmer as well as thermostats?
Each zone needs independent time and temperature control. Programmable thermostats provide both in one unit, which is why they are standard for UFH rather than a separate central programmer.
Products in this guide
Watch how each part works and how to fit it, and download its data sheet and install manual.




Every data sheet and manual: Product Library · All videos: MaxHeatUFH on YouTube

Design it in MaxHeatUFH ProLoop
Add your rooms, choose screed, overlay, joisted or electric, and get a free quick design and full kit list with prices.
Related guides
 UFH wiring centres explained: what they do and how to choose oneControls · 7 min read
 Underfloor heating in a holiday home or second home: remote control and frost protectionControls · 9 min read
 How long does underfloor heating take to warm up, and should you leave it on?Controls · 9 min read