








Underfloor heating in a wet room or walk-in shower: tanking, falls and which system
How to heat a wet room or walk-in shower floor with electric or water underfloor heating: the layer order over tanking, keeping 1:80 to 1:100 falls, distance from the drain, BS 7671 rules for heating in a shower and screed details for water systems.
Short answer: Yes, you can heat a wet room or walk-in shower floor with electric or water underfloor heating. Build the fall to the drain into the floor (LABC Warranty guidance gives 1:80 to 1:100), keep the waterproofing unbroken, and keep the heating back from the drain. Electric heating must have an earthed metal sheath or grid and 30mA RCD protection under BS 7671, and a qualified electrician must make the connection.
A heated wet room floor dries faster after a shower, feels warm under bare feet and frees the walls from radiators and towel rail clutter. The catch is that a wet room floor already has three jobs to do: it must fall to the drain, it must be fully waterproof, and it must stay stiff enough not to crack the tiles. The heating has to fit in without spoiling any of them.
This guide covers which system to choose, the order the layers go in, how to keep the falls, the electrical rules for heating in a shower area, and what changes if you use water pipes in a screed. For bathrooms with a tray or bath, see our main guide to underfloor heating in a bathroom.
Can you put underfloor heating in a wet room?
Yes. Both electric mats or cables and water pipes in a screed are used in wet rooms and walk-in showers. What matters is that the heating, the falls and the waterproofing are planned together before anything goes down.
A tile and grout surface is water-resistant, not waterproof. The building.co.uk CPD on wet rooms makes that point and cites BS 5385-4, which recommends that the structure behind tiles is watertight where they are often wet. So every wet room needs a tanking layer, and the heating must never be fixed through it.
Electric or water underfloor heating for a wet room?
Electric is the usual choice when you are only heating the wet room, because it is thin and needs no pipework. Water underfloor heating suits a wet room that is part of a bigger heated floor, or a new build with a screed.
| Point | Electric mat or cable | Water pipe in screed |
|---|---|---|
| Build-up height | A few millimetres in tile adhesive or levelling compound | Needs a screed over the pipes, at least 25mm for a liquid screed and more for sand and cement |
| Falls | Laid on the finished falls and follows the slope | Screed is laid to falls over the pipes |
| Who connects it | Qualified electrician (Part P, BS 7671) | Heating engineer, from a manifold |
| Best for | Single-room refits, floor warming | New builds, heat pumps, whole-floor systems |
For a full comparison of the two, see water vs electric underfloor heating.
What order do the layers go in?
In most electric systems the heating goes on top of the tanking, in the tile adhesive or a thin levelling layer, so nothing ever pierces the membrane. One wet room specialist advises laying the heating element on top of the tanking membrane and prefers a sheet membrane to a liquid one, because a liquid coat can be left thin or damaged during the work.
A typical electric build-up on a solid floor looks like this:
- Structural floor with falls. A screed or former laid to fall to the drain, or a preformed wet room tray.
- Insulation board, where height allows. A thin cement-coated XPS backer board stops heat soaking down into a cold slab. Check it is approved for wet room use with your tanking system.
- Tanking. The membrane or kit, sealed at every joint, the drain and the wall junctions. LABC Warranty asks for floor waterproofing to run at least 150mm up the walls.
- Heating mat or cable. Fixed to the tanking with the system's own adhesive or primer, never with staples, screws or nails.
- Floor probe. Placed between two heating runs, as the heating maker says.
- Tile adhesive and tiles. Use an adhesive the tanking and heating makers both approve.
Some systems use an uncoupling membrane with the cable pressed into it. Where the membrane also forms the waterproof layer, follow that system's instructions for sealing seams and edges. The rule in every case is the same: read both the tanking and the heating instructions, and if they disagree, ask the makers before you start.
How do you keep the falls with underfloor heating?
Form the falls in the floor below the heating, then lay the heating to follow them. An electric mat is thin enough to sit on a sloped surface without changing it.
- Gradient. LABC Warranty guidance says the floor should fall between 1:80 and 1:100 to the drain. The building.co.uk CPD gives a working range of 1:80 to 1:35, warning that less than 1:80 will not drain and more than 1:35 is awkward and unsafe to stand on.
- No lips. LABC asks for no sharp edges or noticeable lipping where the falls change direction. Tiles may need cutting on the diagonal near a centre drain.
- Threshold. If you raise or drop the floor to make the fall, you may need a threshold at the door.
- Drain distance. One wet room specialist advises keeping the heating at least 300mm from the drain so the trap does not dry out.
With a water system, the screed over the pipes is laid to falls. Keep the minimum screed cover over the pipes at the low point, by the drain, not just at the high side.
What are the electrical rules for heating in a shower?
BS 7671 has special rules for electric floor heating in rooms with a bath or shower. The IET's Wiring Matters summary of Section 701 and Section 753 sets out the main ones:
- Earthed sheath or grid. In a bathroom the heating cable or sheet element must have a metal sheath, metal enclosure or fine metal grid connected to the circuit's protective conductor, unless it runs on SELV.
- RCD. Additional protection by an RCD rated at 30mA or less.
- Water protection. Heating units in concrete or similar floors need at least IPX7.
- Surface temperature. Where bare skin or shoes touch the floor, the surface temperature must be limited.
- Record. The installer must leave a plan of the heating, with layout, power, resistance and insulation test results, fixed at or next to the consumer unit.
The final connection must be made by a qualified electrician working to Part P and BS 7671. Keep the thermostat outside the zones or use one rated for its position. Our guide to electric underfloor heating and bathroom zones covers the zones in detail. A dedicated floor thermostat such as the Heatmiser neoStat-e reads the floor probe and limits the surface temperature.
Can a wet room have water underfloor heating in a screed?
Yes, and it is common in new builds and heat pump homes. The screed carries both the pipes and the falls, so the screed detail matters more than in a normal room.
- Movement joints. LABC Warranty notes that BS EN 1264-4 needs movement joints at all perimeters of a heated screed in a walk-in shower, and around upstands and penetrations, with the waterproofing kept watertight at those points. Use an edge insulation strip round the room.
- Cover. One liquid screed maker's data sheet, citing BS 8204-7, gives at least 25mm of liquid screed over the pipes.
- Dry and commission first. Run the heating-up procedure and let the screed dry before tanking and tiling. BS 5385 sets the minimum drying times for screeds before tiling.
- Waterproofing. LABC asks for waterproofing products that are suitable where underfloor heating is planned.
- Surface temperature. One manufacturer's handbook, quoting EN 1264, sets the bathroom limit at room temperature plus 9K, which is 33°C in a 24°C bathroom.
Most wet rooms are a single loop. If it is the only heated room, a single-room mixing pack can run it from the radiator circuit.
Can you put a wet room on a timber floor?
Yes, but not straight onto timber boards. LABC Warranty says a timber deck is not suitable as the substrate for a walk-in shower or wet room. It asks for a water-stable deck with third-party approval for that use, over a structure stiff enough to keep deflection low so tiles and waterproofing joints do not crack.
On joists, that usually means a wet room deck or tray system fitted between or over the joists, with the falls built in, then tanking and the heating on top. If you want water heating in the rest of the floor, check whether your chosen board has wet room approval before you use it in the shower area.
Free design tool: add the wet room and the rest of your floor to MaxHeatUFH ProLoop and get a quick layout, circuit plan and fully priced kit list. Start your design
Frequently asked questions
Does the heating mat go under or over the tanking?
In most systems it goes over the tanking, in the tile adhesive, so the membrane is never pierced. Wet room specialists advise this order. Always follow the tanking and heating makers' instructions for your products.
What fall does a wet room floor need?
LABC Warranty guidance gives 1:80 to 1:100 towards the drain. Industry CPD material gives 1:80 as the shallowest fall that drains well and 1:35 as the steepest that is comfortable to stand on.
How close can underfloor heating go to a wet room drain?
One wet room specialist advises keeping the heating at least 300mm away from the drain, so the heat does not dry out the water seal in the trap.
Does electric underfloor heating in a shower need an RCD?
Yes. BS 7671 requires additional protection by an RCD rated at 30mA or less, and in a bathroom the heater must have an earthed metal sheath or grid. A qualified electrician must make the final connection.
Can I put underfloor heating under a shower tray?
There is little point heating under a raised tray, because the tray blocks the heat. In a level-access shower tiled on falls, the shower area can be heated as long as the heating stays back from the drain and the tanking is unbroken.
Is underfloor heating enough to heat a wet room?
Often it is, because wet rooms are small and the floor area is large compared with the room. Check the room heat loss against the floor output. A towel rail can add heat and dry towels.
Can I tile a wet room straight onto a heated screed?
Not straight away. The screed must be dried and the heating run through its start-up procedure first, then the tanking goes on, then the tiles. Our guide to tiling over underfloor heating covers the steps.
Sources: LABC Warranty: showers and wet room construction, Building CPD: integrated solutions for wetrooms (BS 5385-4), PHPI: tips for wet room electric UFH, IET Wiring Matters: floor and ceiling heating (BS 7671 Sections 701 and 753)
Products in this guide
Watch how each part works and how to fit it, and download its data sheet and install manual.
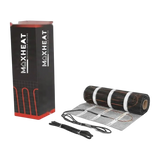


Every data sheet and manual: Product Library · All videos: MaxHeatUFH on YouTube

Design it in MaxHeatUFH ProLoop
Add your rooms, choose screed, overlay, joisted or electric, and get a free quick design and full kit list with prices.


