








Underfloor heating in a garden room, garage, log cabin or basement
Which underfloor heating suits garden rooms, log cabins, garage conversions and basements, the insulation each floor needs, and the building regulation and electrical rules.
Short answer: Underfloor heating works well in garden rooms, log cabins, converted garages and basements, but only over a well-insulated floor. In a detached garden room or cabin, electric UFH is usually simplest, because the only connection back to the house is a power cable. In a garage conversion or basement that forms part of the house, water UFH off the main heating is often the better long-term choice. Building regulations, a new electrical circuit and, in basements, damp control all need sorting before the floor goes down.
Garden rooms, garages and basements have one thing in common: they start life as cold spaces. They often sit on a bare slab or a thin timber floor, with little or no insulation and no heating to tie into. That makes the floor the most important part of the job. Put UFH on an uninsulated floor and much of the heat goes into the ground.
This guide covers which system to choose for each type of space, the insulation each floor needs, the building regulation and electrical rules, and the specific points for garages and basements. For how heat loss sets the system size, see heat loss and UFH output.
Can you put underfloor heating in a garden room or log cabin?
Yes. Electric UFH is the usual choice for a detached garden room or log cabin, because it needs only a power supply from the house. Water UFH is possible if the building is close to the house and can be fed with insulated pipe from the heating system.
| Space | Usual choice | Why |
|---|---|---|
| Detached garden room or office | Electric mat or cable | Power cable only, no plumbing across the garden |
| Log cabin on timber bearers | Electric, or water with spreader plates | Timber floor, needs insulation between bearers |
| Garage conversion into a room | Water off the house heating, or electric for small rooms | Part of the house, near the heat source |
| Basement living space | Water, over insulation and waterproofing | Large area, often heated for long hours |
| Garage kept as a garage or workshop | Usually not worth heating the whole floor | Uninsulated, large doors, high heat loss |
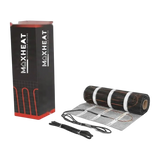
Electric mats sit in the tile adhesive bed or under a suitable floor finish. Our 150W/m² electric mats are about 3 to 4mm thick. For floors under wood, laminate or awkward layouts, see loose cable vs mats. If you do run water pipe across a garden, pre-insulated PEX-AL-PEX pipe keeps the heat in on the way.
How much insulation does the floor need?
More than most people expect, because these floors sit on the ground or over cold air. BS EN 1264 sets a minimum insulation resistance under heated floors based on what is below.
| Below the heated floor | Minimum resistance (BS EN 1264) |
|---|---|
| Ground, or an unheated room | 1.25 m²K/W |
| Outside air, for example a raised cabin floor or a room over a garage | 2.00 m²K/W |
Building regulations often ask for more. In England, a new floor in an existing home should reach a U-value of 0.18 W/m²K, and a floor kept in a garage conversion should be upgraded to 0.25 W/m²K where that is practical. A raised timber cabin floor needs insulation packed between the bearers so it touches the underside of the floor deck, with no gaps.
For electric mats on a slab, an insulating tile backer such as our cement-coated XPS board cuts heat lost downwards and speeds up warm-up. It does not replace the main floor insulation the building needs. See insulation under underfloor heating for full detail.
Do you need building regulations for a heated garden room or garage?
It depends on size and use. Small detached outbuildings are often exempt, but garage conversions and attached garages normally need approval.
- Outbuilding under 15m² with no sleeping accommodation: building regulations do not normally apply.
- Outbuilding of 15 to 30m² with no sleeping accommodation: normally exempt if it is at least 1m from any boundary or built mainly of non-combustible materials.
- Attached garage: normally needs building regulations approval.
- Garage converted to a habitable room: building regulations normally apply. The floor needs a damp proof membrane and insulation, and may need raising to match the house.
These are the Planning Portal rules for England. Planning permission is a separate question, so check with your local authority before you start. Our guide to UFH and Part L covers the energy rules.
Design your UFH system yourself in 3 minutes with MaxHeatUFH ProLoop and get an instant quick design and quote. Start your design
What electrical work does electric UFH in an outbuilding need?
Usually a new circuit from the house, and in England a new circuit is notifiable under Part P. Running power to a garden room for lighting, sockets or heating is notifiable work. Use an electrician registered with a competent person scheme, who can self-certify it.
- Supply cable: often steel wire armoured cable buried in the ground. One electrical scheme recommends at least 600mm deep, deeper where the ground may be dug.
- Earthing: the electrician must decide how to earth the outbuilding. Where the house has a PME supply, extra measures such as a separate earth electrode may be needed.
- RCD protection: BS 7671 requires floor heating circuits to have RCD protection of 30mA or less.
- Thermostat: a floor-sensing thermostat such as the Heatmiser neoStat-e protects the floor finish and lets you schedule heat remotely.
The final connection of any electric UFH must be made by a qualified electrician to BS 7671. Larger rooms can draw a lot of current, so read electric UFH thermostats and 16A loads before you choose the mat size.
Is it worth putting underfloor heating in a garage?
For a garage that becomes a room, yes, once the floor and walls are insulated. For a garage that stays a garage, heating the whole floor is rarely worth it. Garages are usually uninsulated, and the large door and its seals let in cold air, so most of the heat would be lost.
If you only want a workshop warm while you use it, insulate and draught-proof first, then heat the area you work in on its own zone with a low background setting. A converted garage floor is usually a concrete slab. You can lay insulation and a screed on it, or a dry overlay if height is tight. The Planning Portal notes a screed in a garage conversion is likely to be about 75mm thick with reinforcement mesh, and a new timber floor needs at least 150mm clear between the slab and the underside of the joists, with vents to the void.
If the converted garage sits next to the house's heating, a manifold or single-room pack can tee off the existing system. Our guide to retrofitting UFH covers overlay systems.
Can you have underfloor heating in a basement?
Yes, but sort the waterproofing first. A basement used as a living space needs a dry environment, which BS 8102 calls Grade 3, with no water getting in and humidity kept at a level suited to the use.
BS 8102 describes three ways to keep water out: Type A tanking, Type B a water-resistant structure, and Type C a drained cavity membrane that leads water to a sump and pump. With a cavity drain floor:
- Do not fix through the membrane. Makers say penetrations should be avoided wherever possible. Use a floating floor, insulation boards and screed laid on top.
- Keep access to the sump. The drainage channels, sump and pump need regular servicing, so do not bury them.
- Control moisture. Fit proper insulation and vapour control, or you risk condensation.
Basements often have limited headroom, so a thin overlay or a liquid screed can save height. The floor still needs insulation to at least the ground floor minimum.
Frequently asked questions
What is the cheapest way to heat a garden room?
For a small, well-insulated garden room, an electric mat or cable with a programmable thermostat is usually the cheapest to fit. Running cost depends on how many hours you heat it.
Can I run water underfloor heating from my house to a garden room?
Yes, if it is close enough. Use pre-insulated pipe in a trench between the house and the room, with its own zone and pump. Further away, electric is usually simpler.
Do I need planning permission to heat a garden room?
Planning depends on the building itself, its size, height, use and position, so check with your local planning authority. Building regulations are a separate check, covered above.
Can an electric mat go on a log cabin's timber floor?
Yes, with the right base. Insulate between the bearers, use a stable deck, and follow the mat maker's rules for timber floors. Under tiles, an uncoupling membrane helps.
What insulation do I need under UFH in a room over a garage?
BS EN 1264 sets a minimum of 2.00 m²K/W where the space below is open to outside air, the highest of any floor type. Fit it between the joists.
Can I put UFH over a basement cavity drain membrane?
Yes, as a floating floor of insulation, UFH and screed on top of the membrane. Do not drill or fix through the membrane, and keep the sump accessible.
Do I need an electrician for a garden room heating mat?
Yes. A new circuit to an outbuilding is notifiable under Part P in England, and floor heating needs 30mA RCD protection. A registered electrician can self-certify the work.
Sources: Planning Portal: building regulations for outbuildings, Planning Portal: garage conversion flooring, Approved Document L Volume 1 (Tables 4.2 and 4.3), Electrical Competent Person: Building Regulations explained, Homebuilding & Renovating: Approved Document P, ELECSA: armoured cable supplies to outbuildings, IET: floor and ceiling heating systems (BS 7671 Section 753), Designing Buildings: basement waterproofing (BS 8102), Ideal Home: where not to fit UFH
Products in this guide
Watch how each part works and how to fit it, and download its data sheet and install manual.


Every data sheet and manual: Product Library · All videos: MaxHeatUFH on YouTube

Design it in MaxHeatUFH ProLoop
Add your rooms, choose screed, overlay, joisted or electric, and get a free quick design and full kit list with prices.


