








Underfloor heating in a loft conversion
How to heat a loft conversion with underfloor heating: which systems suit a joisted loft floor, the Building Regulations for structure, fire, sound and insulation, getting pipes up to a loft manifold, and how to cope with rooflight heat loss.
Short answer: Underfloor heating suits a loft conversion well, because sloping ceilings and low knee walls leave little room for radiators. The usual choice is water UFH in routed boards or spreader plates on the new joists, fed from a small manifold off the existing heating, or electric mats for a small en-suite. Plan it with the new floor, which must meet Building Regulations for structure, fire escape and sound insulation, and check the room heat loss: rooflights and roof slopes lose more heat than most rooms.
A loft room is awkward to heat with radiators. The walls are short, sloped or full of storage, and the best wall is often under a window. Underfloor heating puts the heat in the one surface you always have, the floor, and leaves every wall free.
A loft conversion is also one of the easiest places to fit it. The new floor is built from scratch, so the heating can go in with the joists, insulation and deck instead of being squeezed into an existing room. This guide covers which system to use, how it fits with the Building Regulations for the new floor, how to get the pipes up from the floor below, and what to check before you commit.
Is underfloor heating a good idea in a loft conversion?
Yes, in most loft conversions. It frees wall space, heats the room evenly from the floor up and works well at low water temperatures. Its weak point is heat loss: a loft room is surrounded by roof, dormer cheeks and rooflights, so it can need more heat per square metre than a room downstairs.
Underfloor heating has a ceiling on output. One manufacturer's handbook, quoting EN 1264, gives about 100W/m² at the 29°C surface limit for occupied areas, whatever the system. Most well-insulated loft rooms need less than that, but work out the room heat loss before you rely on the floor alone. Our guide to heat loss and UFH output shows how.
Which underfloor heating system suits a loft floor?
A dry, timber-friendly system, because a loft floor is built on joists. A wet screed adds weight the new joists may not be designed for, so most lofts use boards or plates instead.
| System | How it fits | Best for |
|---|---|---|
| Routed chipboard panels | Grooved 22mm chipboard fixed over the joists as the floor deck, pipe pressed into the grooves | New loft floors with a deck still to lay |
| Spreader plates between joists | Aluminium plates on battens or clipped under the deck, insulation below | When the deck is already down or a set floor height is fixed |
| Overlay boards | Thin routed boards laid on top of the finished deck | Adding UFH after the floor is built, where a little height can be spared |
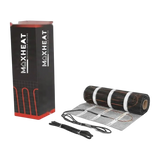
| Electric mat or cable | In tile adhesive over a backer board | A small loft en-suite or shower room |
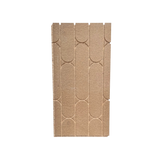
The MaxHeatChip grooved chipboard panel is often the neatest fit, because it is both the structural deck and the heat emitter. It has grooves at 150mm centres. For carpet over it, check the tog in our carpet tog guide, and for the fitting steps see installing grooved chipboard UFH.
What Building Regulations apply to a loft floor with UFH?
The same as for any loft conversion floor, and the heating has to fit within them. The Planning Portal says the regulations make sure the new floor is strong enough, that there is safe escape in a fire, that the stairs are safe and that there is reasonable sound insulation between the conversion and the rooms below.
- Structure. Eden District Council's loft guidance says new floor joists are needed in most cases. Your structural engineer or building control body will size them. Let them know the floor build-up, including the heating panels.
- Sound insulation. Eden's example build-up is 22mm chipboard or other flooring of at least 15kg/m², an absorbent layer of 100mm mineral wool of at least 10kg/m³ between the joists, and a ceiling of at least 10kg/m² below.
- Fire. Eden says the existing first floor ceiling must give 30 minutes' fire resistance or be upgraded.
- Thermal. The roof, dormer walls and windows of the conversion must meet Part L. Brent Council's guide to the 2021 values for England gives 0.15W/m²K for a new pitched roof, 0.18W/m²K for walls and 1.4W/m²K for windows.
The mineral wool needed for sound also helps the heating, because it limits the heat going down into the ceiling below. Your building control body decides what is acceptable, so give them the full floor build-up early.
How do you get the pipes up to the loft?
Either run flow and return pipes up from the heating system to a small manifold in the loft, or run individual loops up from a manifold on the floor below. A loft manifold is usually tidier when there is more than one loop.
- Pick the manifold position. Somewhere accessible, such as an eaves cupboard or the side of the stairs. See where to put a UFH manifold.
- Run the primary pipes. Flow and return from the boiler or heat pump circuit, sized for the loft's load.
- Add temperature control. With a boiler, the UFH needs a mixing or blending unit to bring the water down to floor temperature. With a heat pump, the UFH may run direct.
- Wire the controls. A thermostat in each room, through a wiring centre if there is more than one zone.
Our guide to underfloor heating upstairs covers feeding upper floors in more detail, including mixing radiators and UFH on one system.
Do you need insulation under underfloor heating in a loft?
Yes. The room below is heated, so heat going down is not wasted outside, but without insulation the loft floor warms the ceiling below as much as the loft. That makes the loft slow to heat and hard to control separately. The mineral wool between the joists for sound insulation does much of this job. Fill the void fully and keep it tight to the underside of the plates or boards.
Is a loft room harder to heat than the rest of the house?
It can be. The room has roof on several sides, and rooflights and dormers often make up a large part of the outside surface. Windows lose far more heat per square metre than an insulated roof: at the 2021 limits, a new window at 1.4W/m²K loses nearly ten times as much per square metre as a roof at 0.15W/m²K.
- Use the full floor. Heat as much floor area as you can, including under low eaves where nobody walks, if it is not used for fixed storage.
- Tighten the spacing by glazing. Closer pipe near large rooflights or a Juliet balcony raises output where it is needed.
- Choose a low-tog finish. Thin carpet and underlay, or engineered timber, let more heat out.
- Add a towel rail in the en-suite. Small bathrooms often have little free floor area.
Should a loft en-suite use electric or water underfloor heating?
Either works. If the bedroom has water UFH, run the en-suite on the same manifold so it shares the heat source. If the bathroom is small or the pipe route is awkward, an electric heating mat under the tiles is simpler. The electric final connection must be made by a qualified electrician, to Part P and BS 7671.
Free design tool: add your loft rooms to MaxHeatUFH ProLoop and get a quick layout, circuits, manifold size and a fully priced kit list. Start your design
Frequently asked questions
Can you have underfloor heating in a loft conversion?
Yes. Water UFH in routed chipboard or spreader plates on the new joists is the most common choice, and electric mats suit small en-suites. Plan it with the floor build-up so it meets the structural, fire and sound rules.
Can underfloor heating go on loft joists?
Yes. Grooved chipboard panels fixed over the joists, or aluminium spreader plates between them, are made for joisted floors. A wet screed is usually avoided because of the extra weight.
Will underfloor heating in the loft heat the room below?
Some heat will pass down unless the floor is insulated. The 100mm mineral wool often used for sound insulation between the joists also limits downward heat loss.
Is underfloor heating enough to heat a loft room?
Usually, if the roof and windows meet current insulation levels. Check the room heat loss against the floor output, about 100W/m² at most for occupied floor, and add a radiator or towel rail if it falls short.
Can I run loft underfloor heating from a combi boiler?
Often, yes, through a mixing unit, as long as the boiler has the spare output. Check that with your heating engineer, as the loft adds to the house's heat load.
Do I need a separate thermostat for the loft?
Yes, it is best practice. A loft room warms and cools differently from the floors below, so give it its own thermostat and zone.
Does UFH affect the floor height in a loft?
Grooved chipboard replaces the normal deck, so it adds little or no height. Overlay boards on top of a finished deck add a few centimetres, which matters where headroom is tight.
Sources: Planning Portal: loft conversion building regulations, Eden District Council: loft conversions guidance, Brent Building Control: Part L U-value guide
Products in this guide
Watch how each part works and how to fit it, and download its data sheet and install manual.



Every data sheet and manual: Product Library · All videos: MaxHeatUFH on YouTube

Design it in MaxHeatUFH ProLoop
Add your rooms, choose screed, overlay, joisted or electric, and get a free quick design and full kit list with prices.


