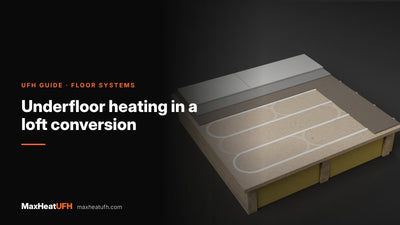
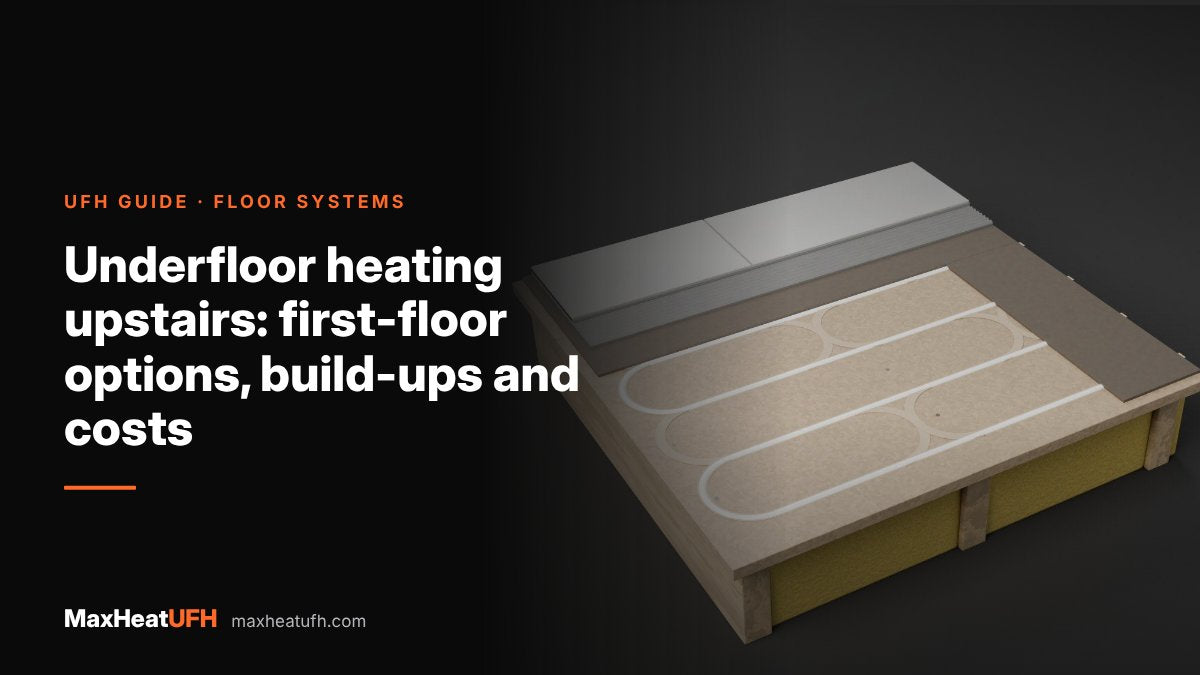
Underfloor heating upstairs: first-floor options, build-ups and costs
How to fit underfloor heating on a first floor: spreader plates, grooved chipboard, overlays and screed, with joist notching rules, insulation minimums and floor finish limits.
Short answer: Yes, you can have underfloor heating upstairs. On a timber first floor the usual choices are aluminium spreader plates between the joists, grooved chipboard screwed to the joists, or a thin overlay board on top of the existing floorboards. On a solid first floor (beam and block or concrete) you can use a screed or overlay system, as long as the floor is designed to carry the extra weight. Whatever you choose, insulate under the pipe so the heat goes up into the room, not down into the ceiling below.
Upstairs rooms are often the easiest place to fit water underfloor heating, because most first floors in UK homes are built from timber joists with a void underneath. That void gives you room for insulation and pipe without raising the floor much. It also means you can sometimes fit the system from below without lifting a single floorboard.
This guide covers the first-floor systems that work, how high each one builds, what you can and cannot cut out of a joist, how to stop heat leaking into the room below, which floor finishes suit timber floors, and how upstairs loops connect to the rest of the system. If you are still choosing between wet and electric, see water vs electric underfloor heating first.
Can you have underfloor heating upstairs?
Yes. Water and electric underfloor heating both work on first floors, in new builds and in renovations. The system you use depends on how the floor is built, not on which storey it is.
- Suspended timber joists: the most common first floor in UK houses. You can fit pipe between the joists, in a grooved board on the joists, or in an overlay on the existing deck.
- Engineered joists (I-joists or metal web joists): common in newer homes. Pipe can run in the open web or between flanges, but you must follow the joist maker's rules for holes and notches.
- Solid first floors: beam and block, concrete plank or cast slab, found in some flats and new builds. These take a screed or a low-profile overlay.
For bathrooms and en-suites, an electric mat under the tiles is also a common choice upstairs, because it builds only a few millimetres.
Which underfloor heating system is best for a first floor?
For a timber first floor, spreader plates or grooved chipboard are best when the floorboards are coming up anyway, and an overlay board is best when you want to keep the existing floor. Use the table to narrow it down.
| System | Floor height added | Best for |
|---|---|---|
| Spreader plates between joists, fitted from above | None | Floorboards lifted, renovation or new build |
| Fit-from-below spreader plates | None | Ceiling below open, floor above stays down |
| 22mm grooved chipboard on joists | None if it replaces the deck | New floor deck, new build or full strip-out |
| Low-profile overlay on existing deck | About 15 to 30mm, plus finish | Keeping existing boards, tight budgets for disruption |
| Screed on a solid first floor | 65mm or more of screed, plus insulation | Beam and block or concrete floors designed for the load |
| Electric mat in tile adhesive | About 3 to 4mm | Bathrooms, en-suites, small rooms |
Our MaxHeatChip boards are 22mm P5 moisture-resistant chipboard with grooves at 150mm centres, so they take the place of the floor deck and screw straight to the joists. Our MaxHeatFix overlay panel is 15mm high for 12mm pipe, in packs covering 3.6m². One maker's 30mm overlay panel can be used on timber suspended floors, and it says wood or laminate of 7mm or thicker can go straight on top.
How do spreader plates between joists work?
The pipe clips into a channel in an aluminium plate, and the plate spreads the heat across the underside of the floor deck. Without plates, a timber floor heats in stripes over each pipe.
- Check the joist centres. One maker designs its double plates for joists at 300 to 450mm centres. Another wants supports at 400mm centres.
- Fit insulation between the joists. One maker uses 100mm of mineral wool, pushed up so it touches the underside of the plates. Air gaps between plate and insulation cut the output.
- Fix the plates. Rest them on the joists or on battens. Plates must not touch or overlap, and typically cover about 80% of the floor.
- Get the pipe across the joists. Either notch or drill the joists within the rules below, or fix battens across the top of the joists so the pipe passes over them.
- Pressure test, then lay the deck. Test the loops before any board goes down.
If the ceiling below is down for other work, plates can go in from underneath. Our fit-from-below double spreader plate holds two pipe runs and is made for exactly that job, and our aluminium heat diffuser plates are for fitting from above. The detailed comparison is in spreader plates vs routed chipboard.
How much can you notch or drill a joist for UFH pipe?
For solid timber joists, LABC guidance limits notches to 0.125 times the joist depth and holes to 0.25 times the depth, each in a set zone of the span. Engineered joists have their own rules from the joist maker.
| Cut | Maximum size | Where along the span |
|---|---|---|
| Notch (top or bottom, never both) | 0.125 × depth, max 35mm | 0.07 to 0.25 of the span from the support |
| Hole (on the centre line only) | 0.25 × depth, max 65mm | 0.25 to 0.4 of the span |
Holes must be at least three diameters apart, centre to centre. On a 150mm joist that gives a notch of about 18mm and a hole of about 37mm. A 16mm pipe fits, but you cannot run many pipes through one notch. That is why many installers fix battens across the joists instead. LABC says its guidance does not cover engineered I-joists, so follow the maker's instructions for those, and ask building control or a structural engineer if in doubt.
Do you need insulation under underfloor heating upstairs?
Yes. Without it, a good share of the heat goes down into the ceiling of the room below. BS EN 1264 sets minimum insulation under heated floors, and the figure depends on what is underneath.
| Space below the heated floor | Minimum insulation resistance |
|---|---|
| Heated room with a similar use | 0.75 m²K/W |
| Unheated room or a room with a different use | 1.25 m²K/W |
| Outside air, for example a room over a garage or passage | 2.00 m²K/W |
A bedroom over an integral garage is the one to watch, because it needs the most insulation. Mineral wool between the joists also helps with sound. In new homes and conversions, Approved Document E asks for internal floors to reach at least 40 dB (Rw) airborne sound insulation, so do not leave the joist void empty to save money. For more detail, see our guide to insulation under underfloor heating.
Design your UFH system yourself in 3 minutes with MaxHeatUFH ProLoop and get an instant quick design and quote. Set your first floor to joisted and see the plates or boards you need. Start your design
Which floor finishes work with UFH on a timber first floor?
Carpet, engineered wood, laminate, LVT and tiles all work, but timber floors give less heat than screed, so keep the finish thin and low in thermal resistance.
- Carpet: keep carpet and underlay together at or below 2.5 tog. One maker gives this limit for its timber floor system.
- Wood and laminate: one maker says laminate should be at least 7mm with locking joints. BS 8203 advises a maximum of 27°C under resilient finishes such as vinyl and LVT, so check the limit for your wood or laminate too.
- Tiles and stone: timber moves, so tiles need a stiff base. Makers suggest a 12mm tongue and groove chipboard or ply layer, or 10mm or thicker cement board, over an overlay, and a slip or uncoupling membrane over a floating floor.
Expect a timber floor to need a warmer water temperature than a screed for the same heat. One maker's floating timber floor system gives about 52W/m² at a 60°C mean water temperature. A screed can give far more at lower temperatures. If your room has high heat loss, run the numbers in our guide to heat loss and UFH output. All the finishes are compared in UFH under tiles, LVT, laminate, wood and carpet.
Can you put screed on a first floor?
Only if the floor is built to carry it. Solid first floors such as beam and block or concrete plank are often designed to take a screed, but a timber joisted floor usually is not, so use a dry system there.
A sand and cement screed over UFH should be at least 65mm thick in a home, under BS 8204-1. That is a heavy layer to add to an upper floor, so get the structural engineer or floor supplier to confirm the load before you specify it.
Where does the manifold go for upstairs underfloor heating?
Put it as central as you can on the first floor, often in an airing cupboard, a landing cupboard or under a bedroom window seat, so the pipe tails to each room stay short.
- One manifold per floor is usual, because ground and first floors often have different floor systems and flow temperatures.
- Keep loops within length. Aim for 100m or less per loop of 16mm pipe.
- Feed it from the heat source with its own flow and return, and a pump and mixing valve if the heat source runs hotter than the floor needs.
- Leave access. You need to reach the flow meters and actuators for balancing and service.
If downstairs has UFH and upstairs keeps radiators, that is a normal setup too. Our guide to UFH with a combi or system boiler explains how the circuits are plumbed.
Frequently asked questions
Can you put underfloor heating on top of floorboards?
Yes. A low-profile overlay board goes on top of the existing boards, as long as they are sound, flat and well fixed. It raises the floor by the board and finish thickness, so check door thresholds and stair nosings.
Is underfloor heating upstairs worth it?
It frees wall space in bedrooms and gives even, gentle heat. It costs more than radiators to fit on a timber floor, and timber systems give less output than screed, so it suits well-insulated homes best.
Will underfloor heating upstairs heat the room below?
Some heat will pass down if you skip insulation. Fit insulation between the joists to the BS EN 1264 minimum, 0.75 m²K/W over a heated room, so the heat goes up.
Can I fit underfloor heating upstairs from below?
Yes, where you can reach the joists from below, for example when a ceiling is being replaced. Fit-from-below spreader plates clip up between the joists and the floor above stays down.
What pipe size is used for upstairs UFH?
16mm pipe is usual for spreader plates and 16mm grooved chipboard. 12mm pipe is used in thin overlay boards to keep the build-up low.
Can I tile over underfloor heating on a timber floor?
Yes, but give the tiles a stiff, stable base, such as 12mm chipboard or ply, or a cement board of 10mm or more, and use a flexible adhesive. Timber floors that bounce will crack tiles.
Do I need building control for underfloor heating upstairs?
Check with building control if the work changes the structure. Notches and holes must stay within building regulation guidance, gas work needs a Gas Safe engineer, and new electrical circuits are notifiable under Part P.
Sources: LABC: notches and holes in solid timber joists, Lancaster City Council: Part E guidance, PBC Today: UFH in floor screeds (BS 8203 limits), and manufacturers' installation guidance to BS EN 1264
Products in this guide
Watch how each part works and how to fit it, and download its data sheet and install manual.


Every data sheet and manual: Product Library · All videos: MaxHeatUFH on YouTube
Design it in MaxHeatUFH ProLoop
Add your rooms, choose screed, overlay, joisted or electric, and get a free quick design and full kit list with prices.