DPM, slip sheets and vapour barriers with underfloor heating
Which polythene goes where in an underfloor heating floor: the damp proof membrane under or over the slab, the separating layer over insulation, the taped tray for liquid screed and the moisture barrier under wood floors, with the thicknesses and laps makers ask for.
Short answer: A ground floor needs a damp proof membrane (DPM), usually 1200 gauge (300 micron) polythene with sealed joints, either under or over the concrete slab. Underfloor heating then sits on insulation above it. Over plain insulation, lay a polythene separating layer of at least 0.15mm, lapped 80mm, so screed cannot get into the joints. Liquid screeds need a heavier, fully taped sheet turned up the walls, and wood floors laid over a heated screed usually need their own moisture barrier on top.
Polythene turns up in at least three places in an underfloor heating floor, and each sheet does a different job. One keeps ground moisture out of the building. One stops wet screed running into the insulation. One protects a timber floor finish from moisture still in the screed. Getting them muddled leads to damp insulation, screed leaks under the boards or a cupped wooden floor.
This guide explains which membrane goes where, what thickness and laps the makers and Building Regulations guidance ask for, and the order the layers go in. It covers screeded water systems and wood floors over them. For the insulation layer itself, see our guide to insulation under underfloor heating.
Do I need a damp proof membrane under underfloor heating?
Yes, on any ground floor. Approved Document C expects floors next to the ground to resist the passage of ground moisture to the upper surface, and a ground-supported concrete floor normally does this with a DPM.
The Designing Buildings summary of Approved Document C describes a polythene DPM under a slab as at least 300 micron (1200 gauge) with sealed joints, laid on a bed that will not puncture it. The DPM can sit above or below the concrete, but it must be continuous with the damp proof course in the walls. LABC Warranty's technical manual asks for at least 1200 gauge polythene, sheets lapped by at least 300mm, and a minimum 100mm lap onto the DPC.
- DPM below the slab: the usual arrangement in new builds. The insulation and heating go on top of the slab, inside the dry zone.
- DPM above the slab: allowed, but it must be protected by a screed or floor finish. Polythene, or three coats of cold-applied bitumen solution, are both mentioned in the Approved Document C summary.
- Insulation below the DPM: must have low water absorption, because it sits in the damp side of the floor.
If you are not sure an old floor has a working DPM, assume it does not. One flowing screed maker's preparation guidance says that where there is no known active DPM, you should lay one of at least 500 micron, lapped 100mm, taped and turned up 100mm at the walls.
What goes over the insulation before the screed?
A separating layer, usually thin polythene, unless your insulation is already faced or gridded. Its job is to stop the wet screed running into the board joints and to let the screed move independently of the insulation.
One manufacturer's staple system guide says plain insulation should be covered with polyethylene film of at least 0.15mm, with joints overlapped by at least 80mm. Gridded insulation with a laminated face does not need it. LABC Warranty notes that screeds laid on insulation use a separating membrane, and one insulation board maker shows light-gauge polythene over the insulation on beam and block floors.
A printed grid membrane can do this job and give you a set-out grid for 100, 150 or 200mm pipe centres at the same time. A 50m roll covers 60m².
This layer is not your DPM. It is a slip sheet and a screed barrier. The DPM is still needed lower down.
What is the difference between a DPM, a vapour barrier and a slip sheet?
A DPM stops liquid ground moisture. A vapour barrier (or vapour control layer) stops water vapour moving through a construction. A slip sheet or separating layer stops screed bonding to, or leaking into, the layer below.
| Layer | Where it goes | Typical spec from sources |
|---|---|---|
| DPM | Under or over the structural slab, linked to the DPC | 1200 gauge (300 micron), joints sealed, 300mm laps |
| Separating layer | Over plain insulation, under a sand and cement screed | At least 0.15mm polythene, 80mm laps |
| Liquid screed membrane | Over insulation, under a flowing screed | At least 500 micron, 100mm laps taped, 100mm up the walls |
| Wood floor moisture barrier | Over a heated screed, under the wood floor | 0.20mm PE, 200mm laps taped, turned up the walls |
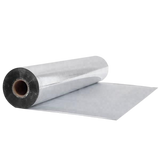
One product can sometimes do two jobs. Our reflective foil insulation roll is laid over the subfloor or insulation and acts as a moisture and vapour barrier under screed or overlay systems. Lap its joints by 50 to 100mm and seal them with aluminium foil tape. Each roll covers 50m².
Does liquid screed need a special membrane?
Yes. A flowing screed is liquid when it goes down, so the membrane has to form a sealed tray that holds it until it sets. Any gap lets screed run under the insulation and lift it.
- Use a heavier sheet. One flowing screed maker asks for polythene of at least 500 micron gauge.
- Lap and tape every joint. Overlap by at least 100mm and tape the joints.
- Turn it up the walls. Run the sheet 100mm up all walls, over the edge insulation strip.
- Pull it tight. The same screed maker says the sheet should be pulled tight with no creases over the insulation.
- Tape the insulation too. One manufacturer tapes over the insulation joints when liquid screed is used.
If the pipe is fixed to castellated panels instead, the panels themselves form the tray. One manufacturer says panel joints must overlap properly and must never simply butt up under pumped screed.
Design your UFH system yourself in 3 minutes with MaxHeatUFH ProLoop and get an instant quick design and quote. Start your design
What order do the layers go in on a ground floor?
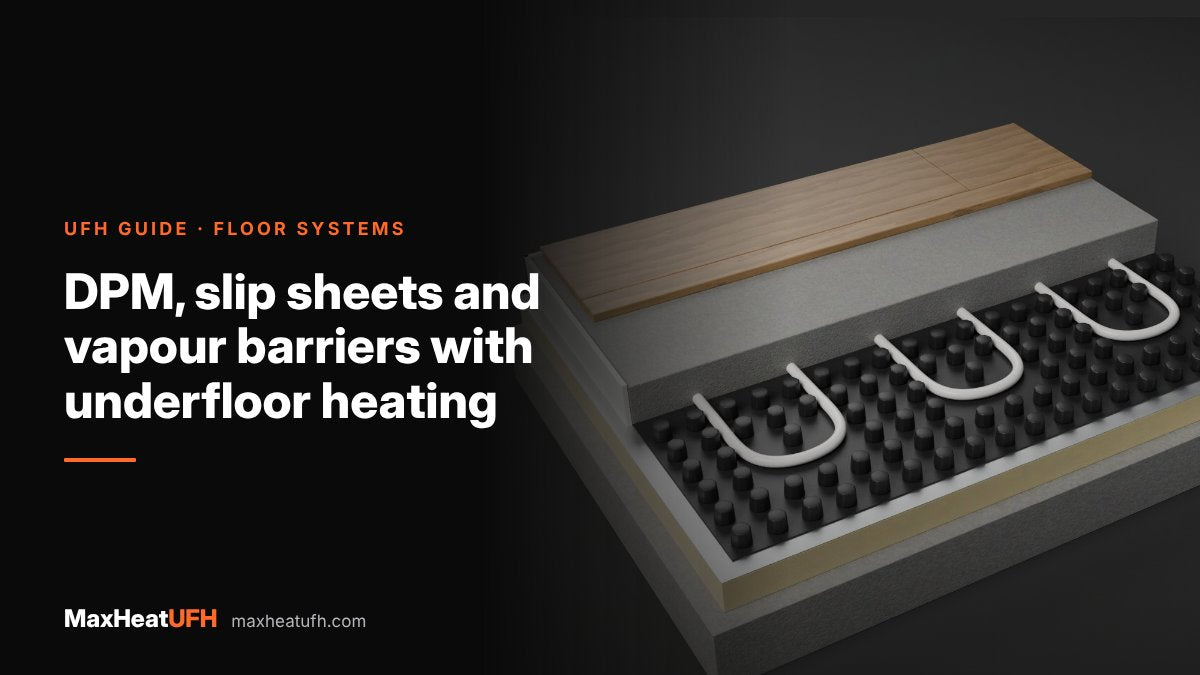
From the ground up: DPM, slab, insulation, separating layer, pipe, screed, then any moisture barrier the floor finish needs. The order can change where the DPM sits on top of the slab, but the insulation and heating always stay on the dry side.
- Hardcore and blinding under a new slab. LABC Warranty allows the DPM on at least 5mm of sand blinding.
- DPM, linked to the wall DPC.
- Concrete slab (or the DPM goes here, on top of the slab, if it is not below).
- Insulation boards, joints staggered and tightly butted, with edge strip round the walls.
- Separating layer or grid membrane over plain insulation.
- Underfloor heating pipe, clipped, railed or pushed into panels, then pressure tested.
- Screed. One manufacturer quotes BS 8204-1: at least 65mm of sand and cement screed in homes. For flowing screed, use the maker's depth.
- Moisture barrier and underlay for wood, if the floor maker asks for one.
- Floor finish.
Our guide to floor build-up heights shows the depths each layer adds up to.
Do I need a membrane under wood flooring on a heated screed?
Usually yes. Even a dry screed holds some moisture, and wood moves when it takes on damp. Many wood floor makers ask for a polythene barrier between the screed and the boards.
One wood floor maker, for example, asks for a 0.20mm PE membrane with 200mm overlaps, taped at the joints and turned up at the walls, under its foam underlay on heated screeds. It also sets a moisture limit for the screed of 75% RH in the UK. Always follow your own flooring maker's instructions. Our guide to wood flooring over underfloor heating covers the rest of the wood floor rules.
How dry must the screed be before the floor finish goes down?
Test it, do not guess. LABC Warranty asks for a screed reading of 75% RH or less before floor finishes, measured by hygrometer, with the heating switched off for 96 hours before the test.
The same manual says the heating must be commissioned before floor finishes are laid, and that a pressure test does not count as commissioning. Our guide to screed depth and drying time has the full drying and heat-up sequence.
Frequently asked questions
Should polythene go above or below underfloor heating insulation?
Both, but for different reasons. The DPM goes under or over the slab, below the insulation's dry zone. A thin separating layer goes on top of plain insulation, under the screed, to keep screed out of the joints.
What thickness of DPM do I need under underfloor heating?
1200 gauge (300 micron) polythene is the usual minimum, with sealed joints and laps of at least 300mm. Check what your Building Control body or warranty provider asks for on your job.
Can I use builder's polythene as a slip sheet over insulation?
One maker asks for polyethylene film of at least 0.15mm, lapped 80mm, over plain insulation. Gridded or foil-faced boards with taped joints may not need it. For liquid screed you need a heavier, taped sheet.
Is foil-backed insulation a vapour barrier?
A continuous foil layer with sealed joints resists water vapour. Lap foil rolls by 50 to 100mm and seal the joints with aluminium tape, or the barrier is only as good as its gaps.
Do I need a DPM for electric underfloor heating?
The building still needs a DPM on any ground floor, whatever heating you use. The heating mat itself sits in the adhesive or levelling layer above the insulation board, well above the DPM.
My old house has no DPM. Can I still fit underfloor heating?
Yes, but put a DPM in first. One screed maker asks for at least 500 micron polythene, lapped 100mm, taped and turned 100mm up the walls where there is no known working DPM.
Does a vapour barrier stop the underfloor heating working?
No. A thin polythene or foil layer has very little effect on heat flow. It is the insulation and the floor finish that matter for output.
Sources: Designing Buildings: damp proof membrane (Approved Document C), LABC Warranty Technical Manual, Section 4 Ground Floors
Products in this guide
Watch how each part works and how to fit it, and download its data sheet and install manual.



Every data sheet and manual: Product Library · All videos: MaxHeatUFH on YouTube
Design it in MaxHeatUFH ProLoop
Add your rooms, choose screed, overlay, joisted or electric, and get a free quick design and full kit list with prices.