








How many manifolds? Running two or more UFH manifolds in one house
How many underfloor heating manifolds a house needs, when to add a second one, where each should go, and how to connect and wire two or more manifolds to one boiler or heat pump.
Short answer: Most houses need one UFH manifold per floor, and a second manifold on the same floor once you go past about 12 loops or the furthest rooms are too far away. Standard manifolds run from 2 to 12 ports, and makers advise keeping to 12 where loops are 80 to 100m long. Each manifold is fed in parallel from the boiler or heat pump, has its own pump pack or shares the heat pump's pump, and has its own wiring centre. Keep every loop of a room on the same manifold.
A manifold is the hub every underfloor heating (UFH) loop starts and ends at. In a small extension one manifold is plenty. In a whole house, especially over two or three floors, one manifold either runs out of ports or ends up so far from some rooms that their pipes spend more time travelling than heating.
This guide explains how to work out how many manifolds you need, where each should go, how to connect two or more to one boiler or heat pump, and how to wire their controls. It is written for self-builders, renovators and installers. To count ports on a single manifold, see our guide to how many manifold ports you need.
How many loops can one manifold take?
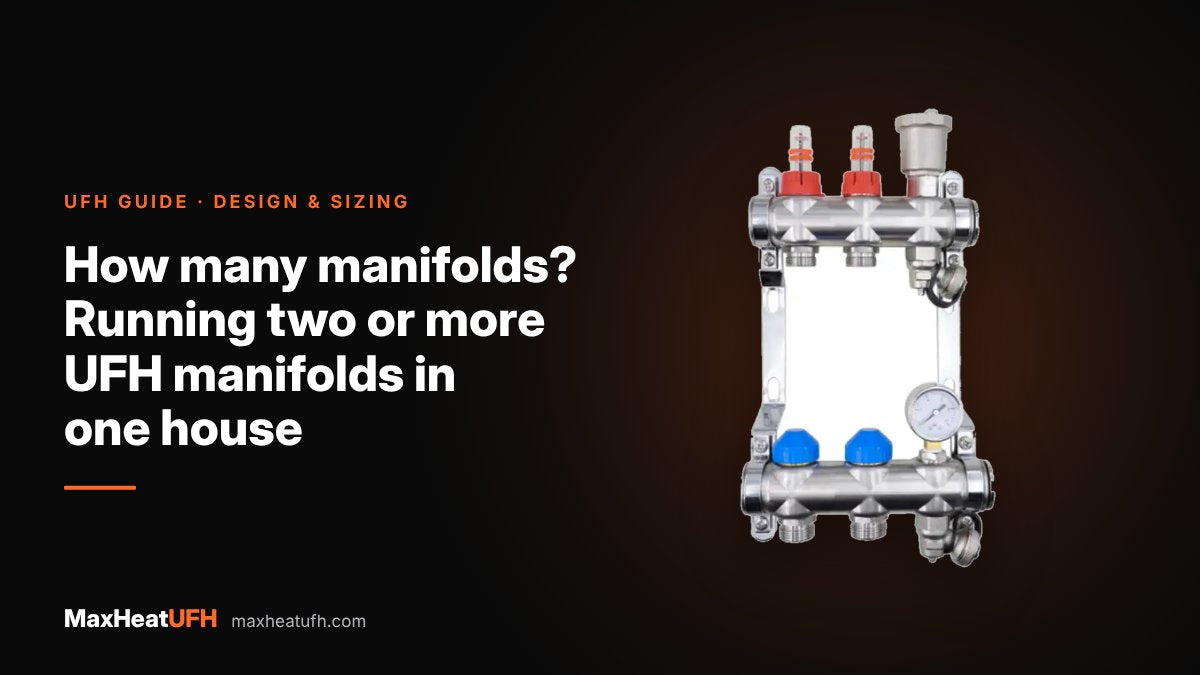
Up to 12 is the normal maximum for a domestic UFH manifold. Two manufacturers' stainless steel manifolds both come in sets from 2 to 12 ports, and our Dualmix manifold does the same. One manufacturer says some manifolds can be extended to 15 circuits, but that the number of ports should ideally not exceed 12 when most circuits are around 80 to 100m long.
There are good reasons for that limit. The manifold's 1 inch connections and its pump pack have to carry the flow for every loop at once. A 12-port manifold is already wide: one manufacturer's is 780mm across. And more loops mean more pipes converging on one wall.
As a rough guide to what one manifold covers, a 16mm loop is kept to 100m including its tails. With 8m of tails each way and pipe at 150mm centres (about 6.7m per m²), one loop heats about 12.5m². Twelve of those cover about 150m² of heated floor, if every room is close to the manifold. Rooms further away have longer tails, so each loop covers less.
When do I need a second manifold?
Add another manifold when any of these apply:
- Another floor. Homebuilding's guidance is that it is usual to have a separate manifold for each floor. Running loops between floors means long tails through the structure and is rarely worth it.
- More than 12 loops on one floor. Split the floor into two areas, each with its own manifold.
- Long tails. If rooms are so far away that much of each loop is tails, a second manifold closer to them gives more heating pipe and less travelling pipe.
- Crowded floor at the manifold. Tails bunched together in a hall or doorway can overheat that area. The zone pipes have to converge without overheating the floor.
- Different floor systems or temperatures. For example a screed ground floor and an overlay first floor, each with its own blending valve set to suit.
- Separate parts of the building, such as an annexe, garden room or garage conversion.
Use our guide to UFH loop lengths and loops per room to count your loops before you decide.
Where should each manifold go?
Put each manifold as near the middle of the rooms it serves as you can, somewhere you can get to for maintenance. Manufacturers list utility rooms, airing cupboards, cloakrooms and understairs cupboards as typical places.
- Height: Manufacturers expect at least 300mm from the finished floor to the lowest part of the manifold, so the pipes can bend in neatly.
- Clearance: One manufacturer asks for 100mm above and at each side for servicing.
- Upstairs: a landing cupboard or airing cupboard works well, with the pipes dropping into the floor void or overlay. See our guide to UFH upstairs and on first floors.
- Distance from the heat source: the further the manifold is from the boiler or heat pump, the more heat the primary pipes lose, so insulate them.
Our guide on where to put a UFH manifold goes into more detail.
How do I connect two manifolds to one boiler or heat pump?
Feed the manifolds in parallel, each with its own flow and return from the primary pipework, never one manifold through the other. How the temperature is controlled depends on the heat source.
| Heat source | Usual layout | Notes |
|---|---|---|
| System or regular boiler | Each manifold has its own blending valve pump pack, on its own zone valve | Each floor can run its own temperature |
| Combi boiler | Each manifold has its own blending pack, teed off the heating flow and return | Check the boiler can supply the total flow |
| Boiler, central mixing | One mixing valve feeding several manifolds | One boiler maker notes a mixing valve can serve remote or multiple manifolds |
| Heat pump | Heat pump water goes to all manifolds at floor temperature | Non-mixing sets if extra pumping is needed; balance between manifolds |
Size the main primary for the total flow of all manifolds, then each branch for its own manifold. Flow in litres per second is the load in kW divided by (4.18 × the temperature drop). A heat pump running a small temperature drop needs far more flow than a boiler for the same heat, so its primaries are larger. Our guide to UFH manifold primary pipe size has the tables.
Where each manifold has its own pump on a boiler system, the pumps can interfere with each other. One boiler maker's UFH bulletin explains that two connected circuits can affect each other's flow and recommends hydraulic separation, using a low loss header or closely spaced tees, where the pump packs do not already provide it.
How do I wire controls for two or more manifolds?
Give each manifold its own wiring centre, and wire each one's boiler or heat pump demand to the heat source. Each wiring centre then runs its own actuators and pump, and either one can call for heat.
- One wiring centre per manifold. The Heatmiser UH8 handles up to 8 zones and up to 6 actuators per zone. Its boiler output is a volt-free switch, which makes it easy to connect two wiring centres to one boiler demand.
- Keep each room on one manifold. A room thermostat wires to one wiring centre, so every loop in that room must be on the same manifold. Splitting a room across two manifolds means two thermostats or awkward cross-wiring.
- Zone valves on boiler systems. On an S-plan, give each manifold its own 2-port zone valve. Each valve's end switch fires the boiler.
- One hub for the house. Smart thermostats on several wiring centres can still be run from one app through a single hub such as the Heatmiser neoHub.
Part L expects homes of 150m² or more to have at least two heating zones with their own time and temperature control. A manifold per floor with a thermostat per room more than covers that.
What extra kit does a second manifold need?
Each manifold is a complete set of parts in its own right. For a boiler-fed manifold, list:
| Item | Per |
|---|---|
| Manifold, 2 to 12 port | Manifold |
| 1" ball valve set | Manifold |
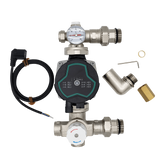
| Blending valve pump pack | Manifold |
| 2-port zone valve (S-plan) | Manifold |
| Wiring centre | Manifold |
| Thermal actuator | Port |
| Eurocone connector core | 2 per port |
On a heat pump, the blending pack is replaced by a non-mixing pump set or left out. Thermostats are counted per room, not per manifold, so they do not change. All of these are in our pumps, actuators and valves and manifolds ranges.
Design your UFH system yourself in 3 minutes with MaxHeatUFH ProLoop and get an instant quick design and quote. Add each floor and see how many manifolds and ports you need. Start your design
Frequently asked questions
Do I need a manifold on each floor?
Usually, yes. A separate manifold per floor is the normal approach, and it avoids running long tails between floors.
What is the maximum number of ports on a UFH manifold?
Standard manifolds go up to 12 ports. Some can be extended further, but 12 is the advised limit when loops are 80 to 100m long.
Can two manifolds run off one boiler?
Yes. Feed them in parallel from the primary pipework. Each usually has its own blending valve pump pack and zone valve.
Can two manifolds share one pump?
On a heat pump, the heat pump's own pump often serves both, if the primaries and pump are sized for the total flow. On a boiler, each manifold normally has its own pump pack.
Can loops from one room go to two different manifolds?
Avoid it. One thermostat controls one wiring centre, so keep every loop in a room on the same manifold.
Do I need a wiring centre for each manifold?
Yes, in most cases. Each wiring centre drives the actuators and pump on its own manifold and calls the boiler or heat pump.
Where should the second manifold go?
Near the middle of the rooms it serves, at least 300mm above the floor, in an accessible cupboard such as a utility, airing cupboard or understairs.
Sources: Homebuilding: underfloor heating manifolds, Heatmiser UH8 manual, BEAMA Part L heating controls guidance, Energy Saving Trust installer toolkit (flow formula)
Products in this guide
Watch how each part works and how to fit it, and download its data sheet and install manual.




Every data sheet and manual: Product Library · All videos: MaxHeatUFH on YouTube
Design it in MaxHeatUFH ProLoop
Add your rooms, choose screed, overlay, joisted or electric, and get a free quick design and full kit list with prices.


