








How many loops per room and maximum loop length for underfloor heating
Published maximum loop lengths for 12mm, 15mm and 16mm UFH pipe, why the limits exist, how to count loops room by room with worked examples, and the rules for laying out several loops in one room.
Short answer: Keep each 16mm underfloor heating loop to about 100m, and each 12mm loop to about 80m, including the tails back to the manifold. At 150mm centres, one 16mm loop covers roughly 12 to 14m² once the tails are counted. Every room needs at least one loop of its own, and a room that needs more pipe than one loop allows is split into two or more loops of similar length on the same manifold.
A loop (also called a circuit) is one continuous length of pipe that leaves the manifold flow bar, runs through the floor and comes back to the return bar. It is never joined or teed. How long you let each loop run decides how many loops you need, how many manifold ports you buy and whether the system will balance.
This guide gives the published loop limits for 12mm, 15mm and 16mm pipe, explains why they exist, shows how to count loops room by room with worked examples, and sets out the layout rules that stop a design going wrong. For the total pipe sums, see how much underfloor heating pipe you need.
What is the maximum loop length for 16mm and 12mm UFH pipe?
100m for 16mm pipe and 80m for 12mm pipe are the limits most UK makers publish. They include the flow and return tails between the room and the manifold, not just the pipe in the room.
| Pipe and system | Maximum loop length | Maximum area per loop |
|---|---|---|
| 15mm, 16mm or 18mm in screed | 100m | 11m² at 100mm, 22m² at 200mm |
| 15mm overlay panels | 100m | 20m² |
| 12mm overlay panels | 80m | 12m² |
| 15mm floating timber floor | 80m | Not stated |
These are one maker's published figures for its own systems. A European controls maker gives the same 100m as its normal maximum for a screed circuit, with 110m as an absolute limit. MaxHeatUFH designs every loop to 100m for 16mm and 80m for 12mm, tails included.
Why is there a maximum loop length?
A longer loop has more resistance to flow, so it needs more pump pressure and cools more along its length. Past about 100m on 16mm pipe, a loop gets hard to push enough water round and hard to balance against shorter loops.
- Pressure loss: resistance rises with both length and flow rate. One maker's design guidance says the total pressure loss through the system, including the manifold, valves and mixing unit, should not exceed 250 mbar.
- Temperature drop: the floor at the far end of a long loop gets cooler water, so the room heats unevenly.
- Balancing: water takes the easiest path. A very long loop beside a short one starves unless the short loop is turned right down. See how to balance underfloor heating loops.
- Filling and purging: 16mm pipe holds about 0.11 litres per metre, so a 100m loop holds about 11 litres of water. Longer loops take longer to purge of air.
12mm pipe has a smaller bore, so its limit is shorter. It is used for low-profile overlay floors where height matters, not to get longer loops.
Do the tails to the manifold count towards loop length?
Yes. Every loop has a flow tail and a return tail between the manifold and the room, so add twice the manifold-to-room distance to the pipe in the room.
A room 8m from the manifold adds 16m to each of its loops. On a 100m limit, that leaves 84m for the room itself. This is why rooms far from the manifold need more loops than the same room close to it, and why manifold position matters so much. Where tails pass through doorways or walls, run them in pipe conduit where the pipe is at risk of damage.
How many loops does each room need?
Divide the room's total pipe by the loop limit and round up. Work out the pipe in the floor from the heated area and the spacing, add the tails for each loop, and check every loop stays under the limit.
- Heated area. Measure the room and take off fixed units, baths, showers and WCs. Pipes never run under fixtures.
- Floor pipe. Multiply by 10m per m² at 100mm centres, 6.7m at 150mm or 5m at 200mm.
- Try one loop. Add twice the manifold distance. If the total is under the limit, one loop is enough.
- If not, try two, then three. Each extra loop adds another set of tails. Divide the total by the number of loops and check each is under the limit.
- Check the area limit. On overlay systems, also check the maker's area per loop, such as 12m² for 12mm overlay.
Here are worked examples on 16mm pipe at 150mm centres:
| Room | Floor pipe | Manifold distance | Loops | Each loop |
|---|---|---|---|---|
| 10m² bathroom | 67m | 6m | 1 | 79m |
| 20m² living room | 134m | 4m | 2 | 75m |
| 35m² kitchen-diner | 235m | 6m | 3 | 90m |
The 20m² room would need 142m as one loop, so it takes two. The 35m² kitchen would need 129m per loop as two, so it takes three. On a 12mm overlay floor, a 15m² room needs two loops whatever the pipe length, because one maker caps each 12mm loop at 12m².
Design your UFH system yourself in 3 minutes with MaxHeatUFH ProLoop and get an instant quick design and quote. Start your design
What are the rules for laying out several loops in one room?
Keep each room's loops in that room, on one manifold and one thermostat, and make them as close in length as you can. These rules keep the floor even and the system easy to balance.
- One room, its own loops. A loop should not pass through a wall to heat a second room. Tails travel through doorways and halls to reach the manifold.
- Same manifold. All loops in one room connect to the same manifold, so they get the same water temperature and one wiring centre zone.
- One thermostat per room. A room with three loops has three actuators, all switched by the same thermostat.
- Equal lengths. Split a room into loops of similar length, such as 90m, 90m and 90m, not 100m, 100m and 70m.
- Don't over-split. If one loop under the limit covers the room, use one. Extra small loops cost ports and actuators for no gain.
- Match the screed bays. Where a large screed needs movement joints, lay out loops to suit the screed sections. One maker asks for a joint about every 40m² under stone or ceramic finishes, with bays no more than 8m long.
- Respect the bend radius. 16mm pipe should not be bent tighter than 5 times its diameter when supported, which is 80mm, or 8 times when bent free-hand.
Our guide to planning a UFH layout shows how loops are drawn on a plan.
How many loops can one manifold take?
One loop per port, and MaxHeatUFH manifolds come with 2 to 12 ports. A floor that needs more than 12 loops, or rooms too far from one point, gets a second manifold.
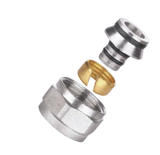
The Dualmix stainless steel manifold costs from £54 inc VAT and can be extended by one port later. Each port needs an actuator, two Eurocone connector cores and two support bends. Our guide to how many manifold ports you need works through a full floor.
What if a loop is already too long?
If a loop is already laid and runs over the limit, it may still work if the room's heat demand is low, but it will need more pump head and a higher flow setting than its neighbours. Check it heats evenly once the system is balanced.
- Set the pump to a higher setting, within what the other loops tolerate.
- Open the long loop fully and turn the shorter loops down to match.
- If the far end stays cold, the only real fix is to split the loop into two, which means lifting the floor and adding a port.
It is far cheaper to get the loop count right at the design stage. Check every loop length, including tails, before any pipe is clipped down.
Products for this job
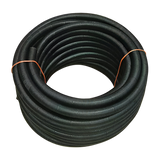
- PERT-AL-PERT Multilayer UFH Pipe, 12mm and 16mm
- MaxHeatFix Low Profile Panel for 12mm pipe
- Dualmix Stainless Steel Manifold, 2 to 12 ports
Frequently asked questions
What is the maximum length of a 16mm underfloor heating loop?
About 100m, including the flow and return tails to the manifold. One European maker allows up to 110m as an absolute limit, but 100m is the normal design figure.
What is the maximum loop length for 12mm UFH pipe?
About 80m. One maker also limits each 12mm overlay loop to 12m² of floor.
How many m² can one underfloor heating loop cover?
At 150mm centres on 16mm pipe, about 12 to 14m² once tails are counted. One maker gives 11m² at 100mm centres and 22m² at 200mm.
Can two rooms share one underfloor heating loop?
It is best not to. Each room should have its own loop and thermostat, so it can be controlled on its own. A loop running through a wall into a second room cannot be zoned.
Should all underfloor heating loops be the same length?
As close as the rooms allow. Loops of similar length balance easily. Big differences mean turning the short loops well down so the long ones get enough flow.
Do I need one thermostat per loop?
No. You need one thermostat per room or zone. Each loop has its own actuator, and all the actuators for one room are switched by that room's thermostat.
Is a shorter loop better?
Not on its own. Very short loops waste ports and actuators. Aim for loops that cover the room in as few equal circuits as the limit allows.
Sources: manufacturers' installation guidance to BS EN 1264
Products in this guide
Watch how each part works and how to fit it, and download its data sheet and install manual.



Every data sheet and manual: Product Library · All videos: MaxHeatUFH on YouTube

Design it in MaxHeatUFH ProLoop
Add your rooms, choose screed, overlay, joisted or electric, and get a free quick design and full kit list with prices.


