








Underfloor heating on stairs and landings: options and limits
Why underfloor heating cannot be fitted to stair treads, why it rarely matters, and how to heat landings and halls properly on timber or solid floors instead.
Short answer: You cannot fit underfloor heating to the stairs themselves. A private stair tread only has to be 220mm deep, and 16mm UFH pipe cannot bend tighter than an 80mm radius, so there is no way to run a heating loop tread by tread, and electric mats and cables are made for flat, continuous floors, not steps. The practical answer is to heat the landing at the top and the hall at the bottom. A staircase between two heated spaces stays comfortable without any heat source of its own.
Stairs are the one part of the house underfloor heating cannot reach, and it rarely matters. A staircase is circulation space: you pass through it rather than sit in it, warm air from the rooms around it rises up the stairwell, and both ends of the flight can be heated floor. Most homes with UFH throughout never notice that the treads themselves are unheated.
This guide explains why stairs cannot take UFH, when a cold stairwell is actually a symptom of something else, and how to heat landings and halls properly, whether the first floor is timber joists or a solid slab. If you are planning the whole upper floor, start with our guide to underfloor heating upstairs.
Can you put underfloor heating on stairs?
No. Neither water nor electric underfloor heating can be installed on a staircase, for reasons of geometry, build-up and fixing.
- The treads are too small for pipe. Approved Document K allows a private stair going as small as 220mm, with a rise up to 220mm. Multilayer and PE-RT UFH pipe must not be bent tighter than 5 times its diameter, an 80mm radius for 16mm pipe, so a loop cannot turn within a tread, let alone climb a riser and turn again.
- There is nowhere to put the build-up. Wet UFH needs screed or a routed panel over the pipe. Adding even a low-profile board to each tread would shrink the going and alter the step heights at the top and bottom of the flight, pushing a compliant staircase out of the dimensions it was built to.
- Electric systems are made for floors. Mats and loose cable are designed to be fixed flat on a continuous surface and covered with adhesive or levelling compound. A staircase is a series of small, edged surfaces that flex and take impact at the nosing, which is exactly where a heating cable would cross.
If a staircase feels cold, the fix is around the stairs, not in them.
Does a staircase actually need heating?
Usually not. A staircase is not an occupied room: it has no furniture, nobody lingers on it, and it connects two spaces that are heated. Warm air from the hall rises naturally up the stairwell. In a house with UFH in the hall and on the landing, the flight between them sits in a column of warmed air.
A genuinely cold stairwell normally has another cause worth fixing first:
- An unheated hall. If the ground-floor UFH stops at the living room doors, the hall and stairs share whatever heat escapes. Our guide to UFH in halls and utility rooms covers heating the space the stairs rise from.
- A draughty front door or uninsulated stairwell wall. Moving air feels cold regardless of the heating.
- A large window or glazed gable over the stairs. Tall glazing cools the air column that would otherwise keep the stairwell comfortable.
Can you put underfloor heating on a landing?
Yes, and it is one of the best small areas to heat. A landing is a flat floor like any other, so every UFH type works there, and a warm landing stops the upstairs corridor acting as a cold buffer between heated bedrooms.
Three things make landings slightly different from rooms:
- The area is small and awkward. Landings are often L-shaped and threaded between door openings. With water UFH, a small landing rarely justifies its own loop, so designers usually run it as part of a loop or zone shared with an adjacent corridor or room.
- The floor is usually timber. First floors in most UK homes are joisted, so the landing takes the same system as the bedrooms: spreader plates between the joists or an overlay panel on top of the deck. See UFH in joisted timber floors.
- Set point can be lower. Like halls, landings are circulation space. A degree or two below the bedrooms is normal and saves energy.
How do you heat a landing on a timber first floor?
Pick by what you can reach and how much height you can add.
| Situation | System | Notes |
|---|---|---|
| Ceiling below is open (new build or renovation) | Fit-from-below spreader plates | No change to floor height |
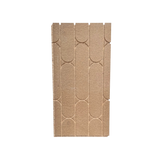
| Deck is up, joists exposed from above | Spreader plates or grooved chipboard panels | MaxHeatChip replaces the deck, grooves at 150mm |
| Floor staying down, some height available | Overlay boards | Low-profile routed panels on top of the existing deck |
| Small landing, tiled or wood finish, minimal height | Electric mat | Fastest to fit in a small area |
Whatever the system, keep the heated area clear of the top nosing and any bullnose step, and run the edge of the heated zone parallel to the stair opening so the design stays simple.
Is an electric mat the best choice for a small landing?
Often, yes. If the water UFH manifold is downstairs and the landing is the only area upstairs you want heated, running flow and return pipework up through the house for 3m² of floor rarely makes sense. An electric mat sits in the adhesive bed under tile, or under a suitable laminate build-up, and needs only a cable route back to a thermostat.
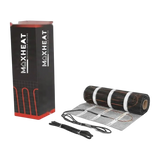
MaxHeatUFH 150W/m² electric mats suit straight runs, and loose cable suits L-shaped landings where a rectangular mat would need too many cuts and turns. Pair either with a thermostat that has a floor probe, and remember the final connection must be made by a qualified electrician working to BS 7671 (Part P applies in England and Wales).
What are the alternatives for a cold staircase?
If the stairwell still feels cold once the hall and landing are heated, work through these before adding any heat emitter:
- Stop the draughts. Seal the front door, letterbox and any loft hatch above the stairwell. Moving cold air is usually the real complaint.
- Deal with tall glazing. Blinds or secondary glazing on a stairwell window cut the downdraught that spills cold air down the flight.
- Raise the hall output slightly. Because warm air rises up the stairwell, the hall floor does more for the stairs than any other emitter in the house.
- Carpet the flight. A carpeted tread feels several degrees warmer underfoot than bare timber at the same air temperature, which is usually what people mean by cold stairs.
Design your UFH system yourself in 3 minutes with MaxHeatUFH ProLoop and get an instant quick design and quote. Start your design
Frequently asked questions
Can you get underfloor heating for stairs?
No. No water or electric UFH system is designed to be fixed to stair treads and risers. The treads are too small for pipe bends, there is no room for the build-up, and electric elements are made for flat continuous floors. Heat the landing and hall instead.
Does a landing need its own thermostat?
Not always. A small landing is often zoned with the hall or corridor it opens from. Give it its own thermostat if it is large, has its own heat loss such as a window, or you want it cooler than the bedrooms on a schedule.
Can I run the landing from the downstairs manifold?
Yes, if the pipe route is practical and the loop stays within design length, tails up through a stud wall or service void are common. On larger houses a second upstairs manifold is usually neater. See our guide to multiple manifolds in one house.
Will a heated landing warm the stairs?
It helps, together with a heated hall below. Warm air rises up the stairwell from the hall, and the landing stops the top of the flight opening onto a cold floor. The treads themselves stay unheated but the stairwell air is comfortable.
What temperature should a landing be?
Treat it like a hall: a degree or two below the living rooms. It is circulation space, so chasing living-room temperatures there wastes energy.
Can I put an electric mat under carpet on a landing?
Only as part of a build-up the mat maker approves, with a low-tog carpet and underlay. Our guide to electric UFH under carpet and laminate explains the limits.
Why is my stairwell cold when the rest of the house has UFH?
Usually because the hall or landing floor is unheated, or because a draught or tall window is cooling the air column in the stairwell. Fix those before considering any extra heating.
Sources: Designing Buildings: stair design (Approved Document K rise and going)
Products in this guide
Watch how each part works and how to fit it, and download its data sheet and install manual.




Every data sheet and manual: Product Library · All videos: MaxHeatUFH on YouTube

Design it in MaxHeatUFH ProLoop
Add your rooms, choose screed, overlay, joisted or electric, and get a free quick design and full kit list with prices.


