








Underfloor heating in hallways, utility rooms and cloakrooms
How to heat hallways, utility rooms and downstairs cloakrooms with underfloor heating: design temperatures, the effect of feed pipes running through the hall, putting the manifold in a utility room, screed joints at doorways and zoning.
Short answer: Hallways, utility rooms and cloakrooms all suit underfloor heating, and they need less heat than living rooms. Design tables use about 16°C for halls and 18°C for cloakrooms and toilets. The main things to plan are the feed pipes that run through the hall to other rooms, which give out heat there whatever the hall needs, and where the manifold goes. A utility room or under-stairs cupboard is often the best spot for it.
Hallways, utility rooms and downstairs cloakrooms are often left until last when planning underfloor heating. They are small, oddly shaped and full of doors. Yet they are the rooms you walk through most, and a warm hall floor in winter makes a house feel warm as soon as you come in.
These rooms also matter for the rest of the system. The hall is usually where the feed pipes run between the manifold and other rooms, and the utility room is a common home for the manifold itself. This guide covers temperatures, feed pipes, manifold position, screed joints at doorways, controls and when electric heating is the simpler choice.
Is underfloor heating worth it in a hallway?
Yes, in most homes. A hallway with UFH has no radiator to get in the way of doors, coats and shoes, and the floor helps dry wet footprints and boots. Halls also tend to have hard floors such as tiles or stone, which pass heat well.
Halls need less heat than living rooms. The winter design temperatures used in heat loss calculations put halls, stairs and landings at 16°C, against 21°C for living rooms.
| Room | Design temperature | Air changes per hour |
|---|---|---|
| Hall, stairs and landing | 16°C | 1.5 |
| Toilet or cloakroom | 18°C | 1.5 |
| Bedroom | 18°C | 0.5 |
| Living room | 21°C | 1 |
The air change figure is higher in halls because the front door lets cold air in each time it opens. Your heat loss calculation should allow for that. Many people still set the hall a little warmer than the design figure for comfort.
Do feed pipes through the hallway heat it?
Yes. Feed pipes are the flow and return pipes that run from the manifold to each room's loop. They carry hot water, so they give out heat wherever they pass, whether or not that room needs it. One manufacturer's UFH handbook notes that the feed length for each loop is double the distance from the room to the manifold, because there is a flow and a return.
In a typical house, many feed pipes run through the hall to reach the rooms beyond. That can mean:
- The hall gets heat it did not ask for. A narrow hall with many feed pipes can end up warmer than intended, even with its own loop turned off.
- Uneven floor temperature. A dense band of pipes near the manifold makes a warm strip.
- Less heat reaches the far rooms. Heat given out in the hall is heat the destination room does not get.
To manage this:
- Put the manifold as central as you can, so feed runs are short.
- Count the feed pipes as part of the hall's heating. If they cover most of its heat loss, the hall may need only a small loop or none.
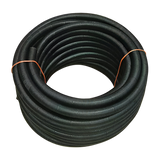
- Sleeve or insulate feed pipes where they cross rooms that need little or no heat. Pipe conduit for 16mm pipe comes in 25m coils.
- Near the manifold, where pipes run close together, one leading manufacturer says to use pipe clips rather than floor panels.
Our guide to UFH pipe types covers pipe sizes, and loop lengths and loops per room explains how feed length counts towards each loop's limit.
Is a utility room a good place for the UFH manifold?
Often, yes. A utility room or under-stairs cupboard is usually close to the middle of the ground floor, out of sight, and near the boiler or heat pump pipework. The manifold needs space for the pump and mixing valve, access for maintenance, and a route for every feed pipe into the floor.
- Leave enough wall space for the manifold, pump set and wiring centre.
- Keep it accessible. Do not box it in behind fixed units.
- Plan where the pipes drop into the floor. One leading manufacturer says conduit is needed where the pipe leaves the floor next to the manifold.
- Think about the feed routes from there to every room, especially where they cross the hall.
An auto-balancing stainless steel manifold holds each loop at its preset flow. Our guide to where to put a UFH manifold covers the choice in more depth.
How do you heat a utility room with underfloor heating?
Treat it like a small kitchen. A utility room has appliances, fixed units and often a sink. Heat the open floor, not the areas under fixed units. Washing machines and tumble dryers sit on the floor and can be pulled out, so plan where they go before laying the pipe or mat.
A utility room may also be heated partly by the manifold, pipes and appliances in it. Check its heat loss before you add a full loop. Our guide to UFH under kitchen units covers the same layout decisions.
Do I need screed joints at doorways?
Often, yes. One liquid screed maker's guidance lists door thresholds as a place for a joint, along with joints between separate heating zones and where heated and unheated screed meet. BS EN 1264-4 says an expansion joint is also needed in long narrow areas such as corridors.
Where a pipe crosses a joint or passes through a doorway or internal wall, protect it with conduit. One leading manufacturer specifies conduit where pipes pass through internal walls and doorways, and a 400mm length where the pipe crosses an expansion or day joint. Our screed depth and drying time guide covers the screed itself.
Should a downstairs cloakroom have underfloor heating?
Yes, if it is part of a wider UFH floor. A cloakroom is small, so it may only need a short loop, or it can share a loop and thermostat with the hall if the two need similar temperatures. Design tables use 18°C for toilets and cloakrooms.
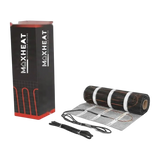
For a cloakroom on its own, such as in a refurbishment, electric UFH is often simpler. A small electric mat under the tiles needs no pipework. A qualified electrician must make the final connection. A cloakroom with only a WC and basin is not a bathroom special location under Approved Document P, which defines that space as around a bath or shower. A new circuit is still notifiable in England.
How should hallways and utility rooms be zoned?
Group rooms that need similar temperatures. Common options are:
- Hall with cloakroom: one thermostat in the hall controls both loops.
- Utility on its own: its own thermostat, often set lower.
- Hall with landing: where the stairs link them, one zone each, as they are on different floors.
Place the hall thermostat away from the front door and out of draughts and sunlight. A wireless thermostat such as the Heatmiser neoAir helps where there is no easy cable route.
Design your UFH system yourself in 3 minutes with MaxHeatUFH ProLoop and get an instant quick design and quote. Start your design
Frequently asked questions
What temperature should a hallway with underfloor heating be?
Heat loss design tables use 16°C for halls, stairs and landings. Many people set it a little higher for comfort.
Do I need a separate loop in the hallway?
Not always. Feed pipes passing through to other rooms give out heat in the hall. In a small hall they may cover much of its heat loss.
Can the UFH manifold go in a utility room?
Yes, and it is a common choice. Keep it accessible, leave room for the pump and wiring centre, and plan the feed routes to every room.
Should feed pipes be insulated?
Sleeve or insulate them where they cross rooms that need little heat, and always use conduit through walls, doorways and screed joints.
Can a hall and cloakroom share a thermostat?
Yes, if they need similar temperatures. Put the thermostat in the hall, away from the front door.
Is electric UFH better for a small cloakroom?
Often, in a refurbishment, because it needs no pipework. Where there is already a water system, a short loop is usually cheaper to run: under the October 2026 price cap, gas is 7.97p per kWh against 26.32p for electricity.
Do I need an expansion joint in a hallway screed?
Often. BS EN 1264-4 guidance calls for a joint in long narrow areas such as corridors, and liquid screed makers add one at door thresholds.
Sources: CIBSE winter design temperatures and air changes, Approved Document P (electrical safety), Ofgem energy price cap, and manufacturers' installation guidance to BS EN 1264
Products in this guide
Watch how each part works and how to fit it, and download its data sheet and install manual.



Every data sheet and manual: Product Library · All videos: MaxHeatUFH on YouTube

Design it in MaxHeatUFH ProLoop
Add your rooms, choose screed, overlay, joisted or electric, and get a free quick design and full kit list with prices.


