








Raising floor height for UFH: doors, thresholds and kitchen plinths
How much each underfloor heating system raises the floor, and how to deal with door undercuts, thresholds, stairs, kitchen plinths, appliances and bathroom fittings.
Short answer: Underfloor heating can raise a floor by as little as 3 to 4mm for an electric mat in the tile adhesive, around 15 to 25mm for a low-profile overlay board, or much more for screed on insulation. Before you order, check every place the new floor meets something fixed: internal doors (keep about a 10mm gap under them for air), thresholds into unheated rooms (an accessible threshold is no more than 15mm high in total), the first and last step of the stairs, kitchen plinths and appliances, and bathroom pipework.
Height is the hidden cost of retrofit underfloor heating. The heating itself may only add 15mm, but that 15mm shows up at every door, step and kitchen unit in the room. Most of these problems are easy to solve if you spot them before the boards go down, and awkward once the floor is tiled.
This guide covers how much each type of system raises the floor, and what to do about doors, thresholds, stairs, kitchens and bathrooms. For full build-ups with screed and insulation, see UFH floor build-up heights.
How much will underfloor heating raise my floor?
It depends on the system. Here is what our own products add, before the floor finish goes on top:
| System | Added height | Notes |
|---|---|---|
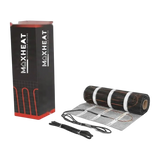
| Electric heating mat | About 3 to 4mm | Sits in the tile adhesive bed |
| MaxHeatFix low-profile panel | 15mm | 12mm pipe, tile direct |
| MaxHeatPro foil-faced panel | 16mm or 20mm | 16mm for 12mm pipe, 20mm for 16mm pipe |
| MaxHeatPanel routed XPS board | 18mm or 25mm | 18mm for 12mm pipe, 25mm for 16mm pipe, tile direct |
| MaxHeatDeck cement-faced board | 20mm | 16mm pipe, tile direct |
| Insulation board under electric UFH | 6, 10 or 20mm | Cement-coated XPS backer board, optional |
| Screed over pipe on insulation | Much more | See our build-up heights guide |
Then add the finish: tile and adhesive, a timber floor, or a cover board for carpet or vinyl. One manufacturer's overlay guide, for example, needs a cover board under some finishes and sets 18mm as the maximum cover board thickness. On a joisted floor, routed chipboard such as MaxHeatChip replaces the floor deck rather than going on top of it, so it may add little or nothing.
If height is tight, our guide to low-profile overlay UFH compares the thinnest wet systems.
Do I need to trim my internal doors?
Usually yes, if the floor goes up by more than the gap already under the door. Keep an air gap under internal doors so air can move between rooms. LABC's guidance on internal doors gives a minimum air gap of 7,600mm², which works out at a 10mm undercut above the floor finish for a typical 760mm door. Where the old finishes have been taken up before the doors are hung, LABC suggests a 20mm undercut to leave room for the new floor.
- Measure from the new finished floor, not from the subfloor or the heating boards.
- Trim from the bottom of the door, and seal the cut edge on timber doors so it does not take up moisture.
- Check the door stops and frame. If the floor goes up a lot, the frame linings may also need cutting or the doors re-hung.
- Check fire doors first. A door that is a fire door, such as one between a house and an integral garage, must keep its fire performance. LABC says that door should give at least 30 minutes of fire resistance with a self-closer and smoke seals. Follow the door maker's limits on trimming.
What do I do about the step into an unheated room?
Keep the change in level as small as you can, and finish it so nobody trips. You have three main options:
- Carry the build-up through. Lay insulation board or a cover board at the same height in the next room or hall, even if it is not heated, so the floors meet level.
- Feather it out. Use a levelling compound to ramp the adjoining floor up to the new height over a short distance. Our adhesives and primers range includes a primer for this.
- Use a threshold strip. A ramped or reducer strip at the doorway bridges a small step neatly.
Approved Document M defines an accessible threshold as one that is level or, if raised, has a total height of no more than 15mm, with any upstand over 5mm chamfered. That definition is written for accessible entrances, but it is a good target inside a home too, especially for older people or wheelchair users. A 15 to 20mm overlay board on its own can take you past it, so plan the doorway detail early.
Does raising the floor affect the stairs?
Yes, if the heated floor is at the top or bottom of a flight. Raising the floor at the bottom makes the first step shorter. Raising it at the top makes the last step shorter. Either way the steps are no longer all the same height, and an odd step is a trip hazard.
Approved Document K sets limits for private stairs. Homebuilding's summary of it gives a rise of between 150mm and 220mm per step and says steps should be consistent in size throughout the flight. Before you raise a floor next to the stairs:
- Measure the first and last rise as they will be with the new floor, not as they are now.
- Keep the new rise inside the limits and as close to the others as you can.
- Talk to Building Control if the change is significant, or choose a thinner system for that room.
What about kitchen units, plinths and appliances?
Decide whether the heating goes under the units or stops at the plinth line, then check heights. If the units are already fitted and the heating stops at the plinth, the new floor raises the room but not the units. Plinths may need trimming, and the space under the worktop shrinks.
That matters most for appliances that slide under the worktop. An integrated dishwasher or under-counter fridge needs a minimum height between floor and worktop, and a raised floor can take it below that. Check the appliance manual before you lay anything. Our guide to UFH under kitchen units covers where to stop the heating and why.
Leave a level route for appliances to be pulled out. If the floor in front of the dishwasher is higher than the floor under it, the machine will not come out without lifting.
What needs checking in a bathroom?
In a bathroom, every fixed item sits on or comes through the floor, so check each one:
- WC: a raised floor changes where the pan sits relative to the soil pipe. Check the pan connector still lines up.
- Shower tray: decide whether the tray goes on the subfloor or on the new floor, and check the waste still falls to the trap.
- Bath: bath panels and plinths may need trimming.
- Pipework through the floor: radiator or basin tails may need extending.
- Electric UFH: the thermostat and final connection must be made by a qualified electrician, and the bathroom zones rules apply.
An electric heating mat in the tile adhesive adds the least height and is often the easiest answer in a bathroom where every millimetre counts.
What should I check before ordering?
Walk round the room with a tape measure and note the new finished floor level at each of these points:
- Every internal door, including the gap underneath it.
- Every doorway into a room that is not being heated.
- External doors and patio thresholds.
- The top or bottom step of any stairs.
- Kitchen plinths and under-counter appliances.
- WC, shower waste, bath panel and pipes through the floor.
- Skirting boards and any built-in furniture.
If several of these are tight, choose a thinner system for that room rather than fighting the problems one by one.
Design your UFH system yourself in 3 minutes with MaxHeatUFH ProLoop and get an instant quick design and quote. Start your design
Frequently asked questions
How much does underfloor heating raise the floor?
From about 3 to 4mm for an electric mat, to 15 to 25mm for overlay boards, plus the floor finish. A screeded system on insulation is much deeper.
How much gap should be under an internal door?
LABC gives a minimum air gap of 7,600mm², about a 10mm undercut above the finished floor for a typical 760mm door.
Can I trim a fire door for underfloor heating?
Only within the limits set by the door maker, so it keeps its fire rating. A door to an integral garage, for example, should give at least 30 minutes of fire resistance.
What is the maximum threshold height?
Approved Document M defines an accessible threshold as level or no more than 15mm high in total, with upstands over 5mm chamfered.
What is the thinnest underfloor heating?
Electric heating mats, at about 3 to 4mm in the tile adhesive. For wet UFH, our MaxHeatFix panel is 15mm high and takes 12mm pipe.
Will raising the floor affect my kitchen appliances?
It can. A raised floor reduces the space under the worktop, which matters for integrated dishwashers and under-counter fridges. Check each appliance's minimum height first.
Does underfloor heating affect the bottom stair?
Yes. Raising the floor at the foot of the stairs makes the first step shorter. Keep each rise within 150 to 220mm and as consistent as you can.
Sources: LABC: replacing internal doors in a house, Homebuilding: Approved Document K stair rules
Products in this guide
Watch how each part works and how to fit it, and download its data sheet and install manual.




Every data sheet and manual: Product Library · All videos: MaxHeatUFH on YouTube

Design it in MaxHeatUFH ProLoop
Add your rooms, choose screed, overlay, joisted or electric, and get a free quick design and full kit list with prices.


