








Underfloor heating under kitchen units and fitted furniture
Whether to put underfloor heating under kitchen units, islands and appliances, with the rules for electric mats and two layouts that work for water UFH.
Short answer: Electric underfloor heating should never go under fixed kitchen units: mat makers say to lay it only in open floor and to deduct units from the heated area. Water underfloor heating can go either way. Running pipe around fixed units puts the heat into the room, while running it under them future-proofs the floor for a new kitchen layout. Either way, keep pipe out from under the fridge, freezer, larder and other large appliances.
The question comes up on almost every kitchen job. Kitchens are often the biggest heated room in the house, and fitted units, islands and appliances can cover a large share of the floor. Heat under a cupboard does not reach the room, but a kitchen may be changed several times during the life of the pipework, and nobody wants to dig up a floor to add heating where the old units were.
This guide sets out what the makers and the standards say, the two layouts that work for water UFH, what to do about islands and appliances, and the rules for electric systems. For floor finishes in kitchens, see UFH under tiles, LVT, laminate and wood.
Should you put underfloor heating under kitchen units?
For electric UFH, no. For water UFH, it is a design choice. Most experts suggest leaving pipe out from under fixed units, while some installers prefer to pipe the whole floor so the kitchen can change later.
| Approach | For | Against |
|---|---|---|
| Pipe around fixed units | All heat goes into the room; food cupboards stay cool; less pipe | New layout later may leave cold or unheated areas |
| Pipe the whole floor | Ready for any future layout; no cold strip at the plinth | Some heat goes into cupboards; more pipe and running cost |
| Pipe the whole floor, insulate under units | Future-proof, with less heat into units | Extra work at fitting stage |
A UFH maker's head of sales has put it plainly: rooms with fixed furniture, such as fully fitted kitchens, limit the usable heated floor area. That matters for the design. Heat output is calculated on the floor that is open to the room, so the more floor the units cover, the more each open square metre has to do.
Will underfloor heating damage kitchen cupboards or food?
Normally not, because a water UFH floor runs cool. BS EN 1264 limits the floor surface to 29°C in occupied areas, and heat has to pass through the air gap under the unit before it reaches the cupboard. One UFH supplier says it has not seen damage to units or their contents in many years of specifying UFH under kitchens.
Two cautions still apply:
- Food storage. Anything directly above the pipe is warmed. A larder or food cupboard should not sit over UFH, and you may not want to keep perishable or heat-sensitive items in low cupboards that do.
- Materials. Heat build-up can affect adhesives and veneers, and one installer reports that warm, dry cabinet faces can bow timber doors. Raised units, ventilated plinths and heat-tolerant materials such as metal, solid wood or sealed engineered wood reduce the risk.
Can underfloor heating go under a fridge, freezer or oven?
No. Do not lay pipe or cable under large appliances such as fridge freezers, ovens and washing machines. Heat under a fridge or freezer makes it work harder and use more energy, and heat under an appliance does not reach the room anyway.
- Fix the appliance positions with the kitchen designer before the UFH is designed.
- Leave the footprint unheated and route the loop around it.
- Allow a small margin around a fridge or freezer. One self-builder suggests leaving the floor unheated for 8 to 10 inches (about 200 to 250mm) beyond the fridge footprint.
- If pipe must pass under an appliance to reach another area, insulate between the pipe and the appliance space. A layer such as reflective foil insulation is one option suggested for fridge freezers that cannot be moved.
Do you put underfloor heating under a kitchen island?
Usually yes if the island might move or be removed, and no if it is a fixed, built-in unit with services. Islands that are taken out later can leave large cold areas if the floor beneath was never heated. The space around the island is where people stand and work, so make sure the loops cover that floor well.
Fixed islands with a sink, hob or dishwasher bring drains, water and electrics up through the floor. Plan those routes before the pipe goes down, mark them on the layout, and keep pipe clear of anywhere a waste or cable will need a hole. If the island has a built-in fridge or wine cooler, treat that end like any other appliance and keep it unheated.
What happens at the plinth if you leave units unheated?
You may get a cool strip along the front of the units. One UFH supplier says that with no pipe under the units, a strip of 100 to 200mm at the plinth can stay cold, which you notice standing at the sink. It recommends running pipe at least 300mm under the unit line to avoid this, rather than stopping exactly at the plinth.
Cold outside walls behind units are the other concern. Where an outer wall is cold and poorly insulated, the floor behind the units can stay cool and damp, and the same supplier reports a case of mould under units where a cold, damp floor met warm air. In older homes with units on outside walls, heating closer to the wall, or improving the wall and floor insulation, helps. See insulation under underfloor heating.
Can you run pipe under units and insulate the kick space?
Yes. This is the middle route: pipe the whole floor for the future, then stop most of the heat getting into the units now. One UFH supplier suggests installing the pipe anyway and insulating the kick space, and another notes that the bases of units can be insulated so their contents are not warmed.
- Lay the loops across the whole floor at your design spacing, keeping out only the fixed appliance footprints.
- Insulate the base or kick space of units that hold food or heat-sensitive items.
- Leave the plinth ventilated on open runs, so any warmth can reach the room.
- Record the layout with photos and a marked-up plan before screeding or boarding, so the kitchen fitter knows where the pipe is.
Is electric underfloor heating safe under kitchen units?
No. Electric mat and cable makers say mats must never be laid beneath permanent furniture such as cupboards, and that you should deduct fixed units from the floor area when you size the mat. Excess mat or cable must never be rolled up under units. Another maker says heating mats must not go under furniture that stands directly on the floor without feet, to avoid overheating.
The reason is heat build-up. A cable trapped under a unit cannot release its heat, so the floor and cable run hotter than designed. Size the electric mat to the open floor only, and if it is too long, change it for a smaller size rather than tucking the spare under a cupboard. Repairs to electric UFH usually mean lifting the finished floor, so get the layout right first. The final connection must be made by a qualified electrician under Part P and BS 7671.
How do you fit kitchen units over water underfloor heating?
Fix units so nothing is drilled into the heated floor. Pipework under fixed units can be damaged during fitting, and the repair is disruptive.
- Fix to the wall or use floor adhesive for unit legs, rather than screwing into a heated screed.
- Mark the pipe-free areas where fixings, wastes or cables must go through the floor.
- Pressure test the loops before the floor goes down and keep the pipe under pressure while the trades work. See pressure testing UFH.
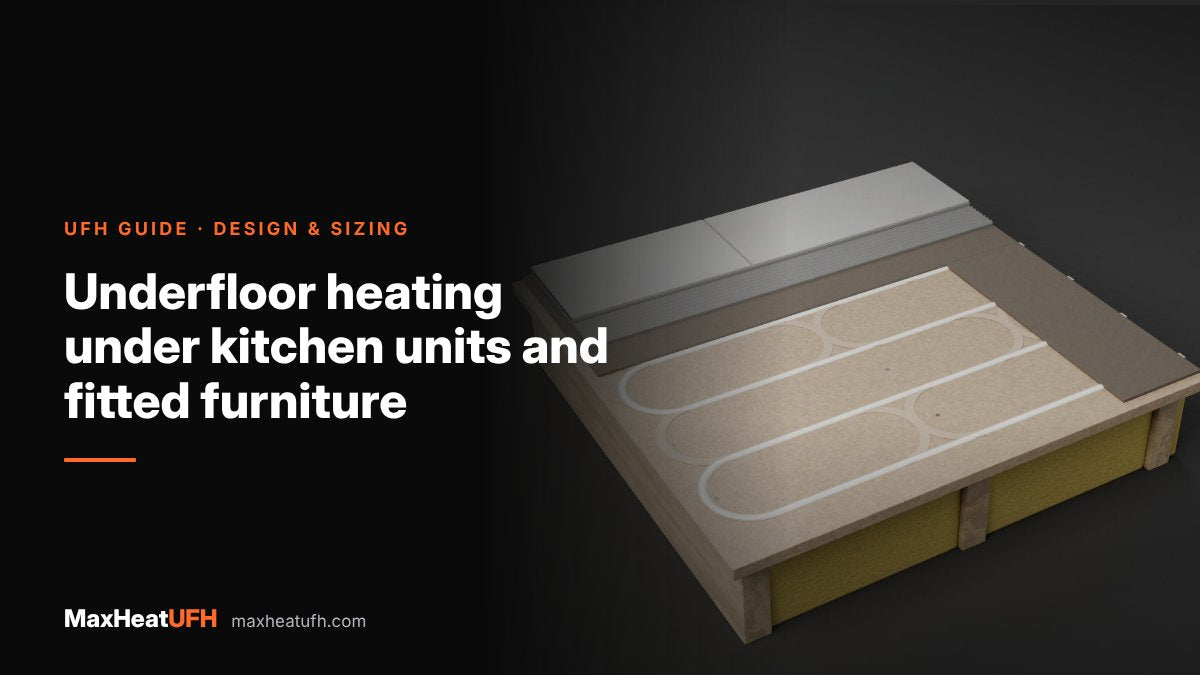
- Check the board pattern. Routed boards such as MaxHeatPanel fix the pipe at 150mm centres, so plan where the runs return before laying them.
Design your UFH system yourself in 3 minutes with MaxHeatUFH ProLoop and get an instant quick design and quote. Mark the open floor, and the design follows it. Start your design
Frequently asked questions
Do you put underfloor heating under kitchen cabinets?
Not with electric UFH. With water UFH, many experts leave fixed units unheated, while others pipe the whole floor for future layouts and insulate under the units.
Is it a waste of money to heat under kitchen units?
Heat under a fixed unit mostly does not reach the room. The case for doing it is future-proofing, because adding heating later means lifting the floor.
Should underfloor heating go under the fridge?
No. Heat under a fridge or freezer makes it work harder and use more energy. Keep the footprint unheated.
Will underfloor heating warp kitchen units?
A water UFH floor is limited to 29°C in occupied areas, so damage is rare. Raised units, ventilated plinths and heat-tolerant materials reduce the risk further.
How far should underfloor heating go under kitchen units?
One UFH supplier advises running pipe at least 300mm under the unit line, so there is no cold strip of 100 to 200mm at the plinth.
Can I fix kitchen units to a floor with underfloor heating?
Avoid drilling into a heated floor. Fix units to the wall or use adhesive, and mark any pipe-free areas where fixings or services must go through.
Does the kitchen layout change the UFH design?
Yes. Heat output is worked out on the open floor area, so large runs of units mean each open square metre must give more heat. See our guide to heat loss and UFH output.
Sources: Homebuilding & Renovating: UFH under kitchen cabinets, Ideal Home: where not to fit UFH, BuildHub: UFH below units, and electric mat manufacturers' installation guidance
Products in this guide
Watch how each part works and how to fit it, and download its data sheet and install manual.




Every data sheet and manual: Product Library · All videos: MaxHeatUFH on YouTube
Design it in MaxHeatUFH ProLoop
Add your rooms, choose screed, overlay, joisted or electric, and get a free quick design and full kit list with prices.


