Edge insulation strip for underfloor heating screeds: why, where and how
Edge insulation strip lets a heated screed expand without cracking and stops heat leaking into the walls. Where to fit it, how thick it should be, how to fit it for sand and cement or liquid screed, and when to trim it.
Short answer: Edge insulation strip is a compressible foam strip fixed round every wall, column and fixed edge before a heated screed goes down. It lets the screed expand as it heats without cracking or pushing on the walls, and it stops heat leaking sideways into the walls. Under BS EN 1264 the strip must allow at least 5mm of movement. Fit it with no gaps behind it, butt the floor insulation hard up to it, and trim it flush only after the floor finish is laid.
Edge insulation strip goes by several names: perimeter strip, edge expansion strip, edging foam or screed edging. Whatever it is called, it does the same job. A heated screed grows a little every time it warms up and shrinks as it cools. If it is laid tight against a wall, that movement has nowhere to go, and the screed or the tiles on top of it can crack.
This guide explains what the strip does, where it must go, how thick it should be, how to fit it for sand and cement or liquid screed, and when to trim it. It is written for screeded water underfloor heating, including castellated panels finished with screed or levelling compound. For the insulation under the pipes, see our guide to insulation under underfloor heating.
What does edge insulation strip do?
It does three jobs at once: it gives the screed room to move, it insulates the edge of the screed from the walls, and it helps seal the floor so screed cannot run under the insulation.
- Movement. One manufacturer's handbook says the strip can compress by 5mm under EN 1264, and that movement gaps must allow at least 5mm of expansion. That is what stops the screed pushing against the walls as it heats.
- Heat loss. A screed laid hard against a cold outside wall loses heat into the masonry. The foam breaks that contact.
- A sealed tray. The strip, together with the insulation boards, forms the "tank" that holds the screed. Manufacturers lay the strip's plastic skirt (or gaiter) flat over the insulation so screed cannot seep into the joint between the board and the wall.
LABC Warranty's technical manual puts it simply: heated screeds must be isolated at all edges, abutments and columns. The joint is left empty or filled with a compressible material, never grout.
Where do I need to fit edge strip?
Fit it everywhere the screed meets something fixed: every wall, and around columns, steps, door frames and access hatches. One manufacturer's guide lists the room perimeter plus fixed structures such as columns, steps and access doors.
- All walls, internal and external, including short returns in alcoves and bay windows.
- Columns, pillars and chimney breasts. Wrap the strip right round them.
- Steps and changes in level. Run the strip up the riser where a screed stops against a step.
- Door frames and thresholds. Take the strip round the frame linings so the screed does not lock against them.
- Fixed fittings set in before the screed, such as a soil stack boxing or a bath plinth.
Movement joints inside the floor are a separate job. LABC Warranty asks for them between independently controlled heating zones and between heated and unheated areas. Those joints use a joint former within the screed, not a wall strip, but the principle is the same: the screed must be free to move.
How thick and how high should edge strip be?
Most heated screeds use a strip between 5mm and 10mm thick and at least as high as the full floor build-up. Check what your screed maker asks for, because liquid screeds often want a thicker strip.
| Source | Thickness | Notes |
|---|---|---|
| BS EN 1264 (manufacturer guidance) | Must allow at least 5mm movement | Performance rule, not a fixed thickness |
| LABC Warranty manual | Typically 6 to 15mm | For screeds over underfloor heating |
| Liquid screed maker guidance | 5mm unheated, 8mm heated | Calcium sulphate flowing screed |
| One manufacturer's basic system | 8mm PE foam, 150mm high | Their own perimeter strip |
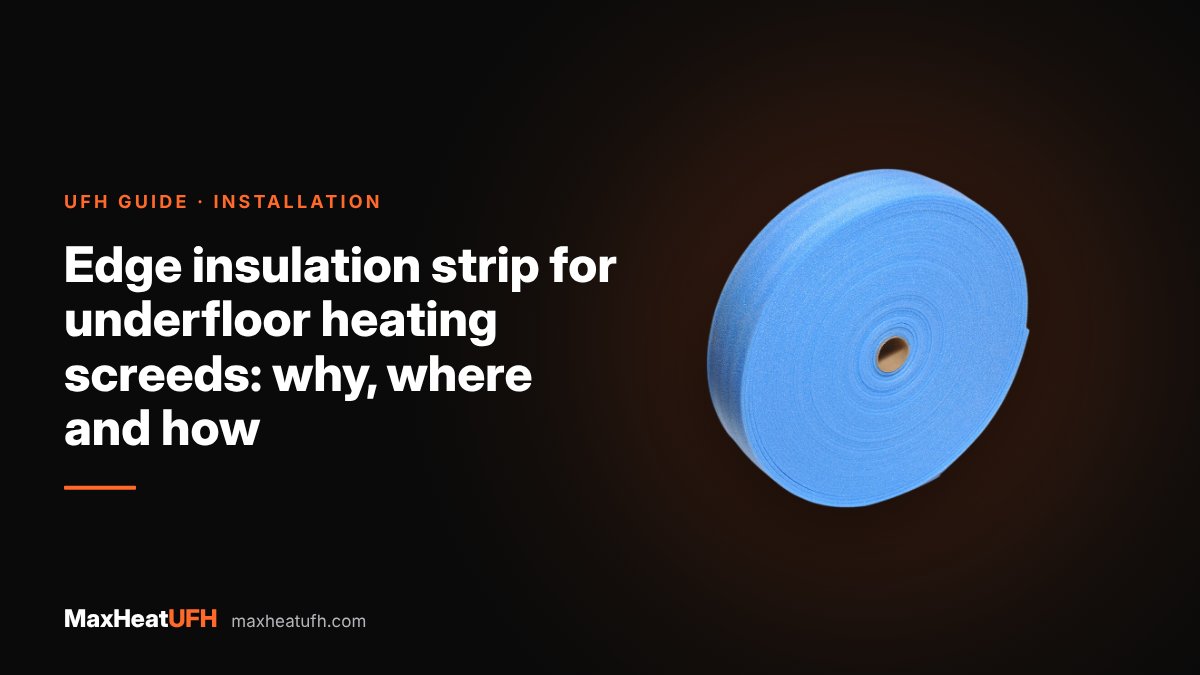
Height matters as much as thickness. The strip should stand from the top of the insulation to above the finished floor level, so it separates the screed, the adhesive bed and the floor finish from the wall. Our Edge Insulation Foam Roll is closed-cell PE foam, 100mm high and 5mm thick, in 25m and 50m rolls. Where your screed maker asks for 8mm on a heated floor, follow their figure.
If your build-up is deeper than the strip, for example a thick screed over a second layer of insulation, one manufacturer lays the extra insulation layer first and sets the strip on top of it, so the strip covers the screed depth where the movement happens.
How do I fit edge insulation strip?
Fix the strip to the walls first, then lay the insulation tight up to it, then lay its skirt or a membrane over the joint before the pipe goes down.
- Clean the wall base. Scrape off mortar and plaster at the foot of the wall so the strip sits flat. One manufacturer asks for a subfloor that is level, free from mortar or plaster residues and swept clean.
- Fix the strip to the wall. Self-adhesive strips stick to the wall. One liquid screed maker's guidance is to staple the strip to the wall if needed and make sure there are no voids behind it.
- Work into the corners. Push the strip right into internal corners. One liquid screed maker warns against stretching it round external corners, where it thins and can tear. Cut and butt it instead.
- Lay the insulation hard against it. One manufacturer's guide says the insulation should be laid with no gaps and hard up against the expansion foam.
- Seal the joint. Lay the strip's skirt flat on the insulation, gaiter facing into the room, or lap your membrane over it. This stops screed flowing under the boards.
- Sleeve pipes that cross it. Where a pipe passes through the strip, for example from one room to the next, one manufacturer fits a 400mm length of pipe conduit over the pipe.
- Leave it standing proud. Do not trim it before screeding.
One manufacturer also notes that the strip goes in addition to any perimeter insulation the Building Regulations require. More on that below.
Design your UFH system yourself in 3 minutes with MaxHeatUFH ProLoop and get an instant quick design and quote. Start your design
Does liquid screed need a different edge strip?
It needs the same strip fitted more carefully, and often a thicker one. A flowing screed finds every gap, so the edge must be sealed as well as cushioned.
- Thickness: Liquid screed guidance asks for 8mm on heated floors, against 5mm on unheated ones.
- No voids: any gap behind or under the strip will fill with screed and lock the floor to the wall.
- Sealed tray: One liquid screed maker lays a polythene membrane of at least 500 micron over the insulation, lapped 100mm, taped and run 100mm up the walls. One manufacturer tapes the insulation joints for liquid screed.
- Panel joints: on castellated panels under pumped screed, one manufacturer says panels must overlap correctly and must not simply butt up, because screed can get through a butt joint.
Our guide to castellated panels with liquid screed covers the panel side of this in more detail.
Is edge strip the same as perimeter insulation?
No. Edge strip is a thin movement and isolation strip. Perimeter insulation (often called an upstand) is a thicker band of rigid insulation round the edge of a ground floor to cut heat loss and cold bridging at the wall junction.
A council Building Regulations guidance booklet for extensions, written for the June 2022 changes, asks for a 25mm PIR perimeter upstand as standard on new ground floors, except with floating floors. Where you have an upstand, the edge strip still goes on its inner face, against the screed. One manufacturer is clear that the edge strip is fitted in addition to any perimeter insulation required by the Building Regulations, not instead of it.
When and how do I trim edge strip?
Trim it only after the floor finish is down. One manufacturer's instruction is that the perimeter insulation stays in place and is cut to height after the floor is finished.
- Tiles and stone: trim the strip level with the tile surface and cover the gap with the skirting or a flexible sealant. Do not grout the joint. LABC Warranty says perimeter joints are left empty or filled with compressible material, never grout.
- Wood and laminate: the flooring has its own expansion gap at the walls. Trim the strip below the skirting line so it does not show.
- Carpet: trim flush with the screed or adhesive bed before the gripper goes down.
Use a sharp knife held flat to the floor. Take care not to cut into the floor finish or any pipe sleeve near the manifold.
How much edge strip do I need?
Measure the perimeter of every heated room, add the distance round any columns and fixed fittings, then add a little for waste. One manufacturer's material table allows 1.1m of strip per m² of floor as a rough guide.
A worked example: a 5m × 4m kitchen has a perimeter of 18m. Add 2m for a chimney breast and a door frame and you need about 20m, so one 25m roll covers it. For a whole ground floor, add up each room and pick 50m rolls.
Frequently asked questions
Do I need edge insulation strip for underfloor heating?
Yes, for any screeded water system. The screed must be free to move as it heats and cools. Without a compressible strip at the walls it can crack, and the floor finish on top can crack with it.
Can I use 5mm edge strip with liquid screed?
Check with the screed maker. One calcium sulphate screed maker asks for 8mm on heated floors and 5mm on unheated floors. Whatever thickness you use, the strip must have no voids behind it.
Should edge strip go before or after the insulation?
Before. Fix the strip to the walls first, then lay the insulation boards hard up against it so there is no gap for screed to run into.
Can I grout over the edge strip gap?
No. The perimeter joint must stay free to move. Leave it empty under the skirting or fill it with a flexible sealant, never grout or rigid filler.
Does edge strip go round internal walls too?
Yes. Every wall the screed meets needs it, internal or external, plus columns, steps and door frames.
What height should edge strip be?
Tall enough to stand above the finished floor level from the top of the insulation. A 100mm strip suits most domestic screeds. Trim the excess after the floor finish is down.
Do pipes pass through the edge strip?
Yes, where a loop or feed runs from one room to the next. Sleeve the pipe with about 400mm of conduit where it crosses the strip so it is protected as the screed moves.
Sources: LABC Warranty Technical Manual, Section 4 Ground Floors, Extensions and alterations Building Regulations booklet 2022
Products in this guide
Watch how each part works and how to fit it, and download its data sheet and install manual.



Every data sheet and manual: Product Library · All videos: MaxHeatUFH on YouTube
Design it in MaxHeatUFH ProLoop
Add your rooms, choose screed, overlay, joisted or electric, and get a free quick design and full kit list with prices.