Underfloor heating on a beam and block floor
How to fit water underfloor heating on a beam and block floor: the build-up from grouted deck to screed, how much insulation Part L and BS EN 1264 need, which UFH systems suit it, the ventilated void and options for existing floors.
Short answer: Yes, beam and block floors take water underfloor heating well. Grout the deck, lay rigid insulation on top of the beams and blocks, add a separating layer and edge strip, fix the pipe, then cover it with at least 65mm of sand and cement screed or a flowing screed to the maker's depth. The insulation has to meet Part L for the floor (0.18W/m²K for new floors in extensions) and keep downward heat loss to 10W/m² or less, as BS EN 1264 requires. Keep the ventilated void under the floor clear.
Beam and block is the most common suspended ground floor in new UK homes and extensions. Precast concrete beams span the foundations, concrete or polystyrene blocks drop in between them, and the deck is grouted. Underneath is a ventilated void. On top, you need insulation and a finish, and that is where underfloor heating goes.
This guide covers the build-up from the deck upwards, how much insulation you need, which underfloor heating systems suit beam and block, how to deal with the void and services, and what to check on an existing floor. For the insulation choices in general, see our guide to insulation under underfloor heating.
Can you put underfloor heating on a beam and block floor?
Yes. Beam and block gives a flat, rigid concrete deck, which suits a screeded water system on top of insulation. The heating goes above the insulation, never directly on the blocks.
One insulation board maker notes that on beam and block floors rigid insulation is installed above the deck, as insulating beneath it is usually not an option. That suits underfloor heating, because the insulation then sits directly under the pipes and sends the heat up into the room, not down into the void.
What is the build-up for UFH on beam and block?
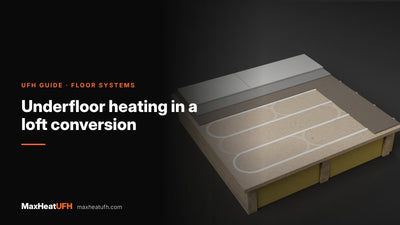
From the deck upwards: grouted beam and block, a DPM where the design needs one, insulation, a separating layer, the pipe, then screed and the floor finish.
- Grout the deck. LABC Warranty's technical manual asks for beams and blocks to be grouted with a 1:6 cement and sand slurry.
- Seal service holes. Services go through holes in the infill blocks, and LABC asks for the gaps round them to be filled with ST3 concrete before screeding.
- DPM, if used. LABC allows two methods: a DPM beneath the screed or insulation, or no DPM where the floor sits above the DPC and the ground under the void is level with outside ground. Any DPM must be at least 1200 gauge, lapped at least 300mm and linked to the DPC with at least a 100mm overlap.
- Edge strip and perimeter upstand. Fit edge insulation strip round every wall, inside any perimeter insulation upstand the Building Regulations ask for.
- Insulation boards. Rigid PIR or EPS, joints staggered and taped, tight to the edge strip.
- Separating layer. Light-gauge polythene, as insulation makers show, or a printed grid membrane for tacker systems.
- Pipe. Clipped, railed or pushed into castellated panels, then pressure tested.
- Screed. At least 65mm of sand and cement screed, or a flowing screed to its maker's depth.
- Floor finish.
The DPM and the separating layer are different sheets doing different jobs. The DPM keeps ground moisture out; the separating layer keeps wet screed out of the insulation joints.
How much insulation do I need over beam and block?
Enough to meet Part L for the floor, which is more than underfloor heating needs on its own. In practice that usually means 100 to 150mm of PIR over the deck.
| Requirement | Figure | Source |
|---|---|---|
| New floor, extension (Part L 2022) | U-value 0.18W/m²K | Council Building Regulations booklet |
| Retained floor upgrade | U-value 0.25W/m²K | Council Building Regulations booklet |
| Ground floor under UFH, minimum (EN 1264-4) | Thermal resistance 1.25m²K/W | Manufacturer handbook |
| Downward heat loss | No more than 10W/m² | Manufacturer guidance, citing BS EN 1264 |
The council booklet bases its tables on traditional oversite and beam and block floors. It gives 100mm PIR boards as an example but says 150mm is more likely on most jobs, to offset extra glazing. It also asks for a 25mm PIR perimeter upstand as standard, except with floating floors.
To check a board against the EN 1264 minimum, divide its thickness in metres by its lambda value. A 100mm PIR board at lambda 0.022, the value one insulation maker quotes for its floor boards, gives 0.1 ÷ 0.022 = about 4.5m²K/W, well over 1.25. Part L is the figure that actually sets the thickness. The Part L calculation is the designer's or builder's job, as one manufacturer points out.
Which UFH system works best on beam and block?
A screeded system is the usual choice on a new beam and block floor, because you are laying insulation and a screed anyway. Fix the pipe over the insulation and screed over it.
| System | How it goes on beam and block | Good for |
|---|---|---|
| Tacker clips or clip rail | Pipe stapled or railed to the insulation, then screeded | New builds, any pipe spacing |
| Castellated panels | Panels over the insulation, pipe pushed between bosses, then screed or levelling compound | Fast pipe laying, flowing screeds |
| Routed or overlay boards | On an existing, finished screed over the deck | Retrofits where you cannot lift the screed |
For a new floor, our guides to clip rail and tacker systems and castellated panels cover the pipe laying step by step. Where an existing beam and block floor already has its screed and you only have a little height, a routed board such as MaxHeatPanel can go on top of the screed and be tiled directly.
Design your UFH system yourself in 3 minutes with MaxHeatUFH ProLoop and get an instant quick design and quote. Start your design
How thick should the screed be over the pipes?
At least 65mm of sand and cement screed in a home. One manufacturer quotes this minimum from BS 8204-1 for domestic and light commercial floors. For anhydrite or polymer-modified screeds, take the depth from the screed supplier.
- Reinforcement: LABC Warranty asks for at least A-mesh reinforcement where point loads are higher, such as garages.
- Bay sizes: BS EN 1264-4, as quoted in manufacturer guidance, recommends a movement joint in stone and ceramic finished screeds at least every 40m², with no bay longer than 8m and a ratio no more than 2:1.
- Hold the pressure: keep the pipe at 6 bar while the screed goes down, so any damage shows straight away.
- No forced drying: do not use the heating to dry the screed. Once it has cured, raise the flow temperature slowly.
Our guide to screed depth and drying time has the full timings.
What about the ventilated void under the floor?
Keep it clear and ventilated. The void is part of the floor's design, and underfloor heating above the insulation does not change that.
LABC Warranty asks for a void at least 150mm deep under the floor, with more where clay soil and trees could cause heave. Cross-ventilation must run between two outside walls, with at least 1500mm² of opening per metre run of wall, roughly one air brick every 3m. One insulation maker also notes the void must stay ventilated to stop gas building up.
- Do not block air bricks with patio levels, render or extensions.
- Route heating feeds through the insulation and screed zone, not through the void, so they do not lose heat outside the insulated envelope.
Can I add UFH to an existing beam and block floor?
Yes, but the height you have decides how. Measure from the top of the deck, or the existing screed, to your finished floor level and door thresholds.
- Lifting the old screed: if you can take the floor back to the deck, you can lay new insulation, pipe and screed as on a new build, as long as the finished level still works with doors and other rooms.
- Keeping the screed: a low-profile routed or overlay board goes on top. Check the screed is sound, flat and well bonded first.
- Check the existing insulation: if the old floor has little or none, an overlay board on its own may lose a lot of heat downwards.
Our guide to floor build-up heights compares the depth each system needs.
Frequently asked questions
Do I need insulation on beam and block for underfloor heating?
Yes. Without it, much of the heat goes down into the void. The insulation must meet Part L for the floor, which on most jobs means 100 to 150mm of PIR, and keep downward loss to 10W/m² or less.
Can I put UFH pipe straight onto the blocks?
No. Always lay insulation first. Pipe laid on bare concrete heats the deck and the void as well as the room, and the floor would not meet Part L.
Do polystyrene infill blocks count as UFH insulation?
They help the floor's overall U-value, but you still need a continuous insulation layer directly under the pipes. The beams between the blocks are solid concrete.
Does beam and block need a DPM under the insulation?
It depends on the design. One warranty manual allows either a DPM beneath the screed or insulation, or no DPM where the floor is above the DPC and the ground under the void is level with outside. Follow your Building Control approved drawings.
What screed depth goes over UFH on beam and block?
At least 65mm of sand and cement screed in a home, or the flowing screed maker's minimum. Add mesh where point loads are high, such as a garage.
Can I drill through the beams for heating pipes?
Take services through the infill blocks, not the beams, and fill round them with concrete before screeding. Ask the floor maker before cutting or drilling any beam.
Can a floating chipboard floor go over beam and block with UFH?
Beam and block can be finished with insulation and tongue and groove chipboard instead of screed. If you want underfloor heating in that build-up, choose a system made for it and follow the maker's details.
Sources: LABC Warranty Technical Manual, Section 4 Ground Floors, Extensions and alterations Building Regulations booklet 2022
Products in this guide
Watch how each part works and how to fit it, and download its data sheet and install manual.


Every data sheet and manual: Product Library · All videos: MaxHeatUFH on YouTube

Design it in MaxHeatUFH ProLoop
Add your rooms, choose screed, overlay, joisted or electric, and get a free quick design and full kit list with prices.