








How to measure a room for underfloor heating (and design it with ProLoop)
How to measure each room, what to leave out of the heated area, how to size electric mats and loose cable, and the extra measurements a water system needs before you design and price it in MaxHeatUFH ProLoop.
Short answer: Measure each room's length and width in metres and multiply them for the total area. Then take off anything fixed to the floor, such as kitchen units, islands, baths, shower trays, toilets and flat-bottomed furniture, to get the heated area. For an electric mat, pick the size closest to the heated area without going over it, because the heating cable cannot be cut. For water underfloor heating, also measure the distance from each room to the manifold, because that pipe counts towards the loop length.
Getting the measurements right is the cheapest way to avoid problems later. Too much electric mat cannot be cut down. Too little pipe means an extra loop and a joint you do not want. A wrong heated area also skews the heat output sums, so a room can end up under-heated even when every part is fitted well.
This guide shows you how to measure a room step by step, what to leave out, how to size electric mats and loose cable, what extra measurements a water system needs, and how to design it yourself and price the kit with MaxHeatUFH ProLoop.
How do I measure a room for underfloor heating?
Draw the room, measure the length and width of each rectangle in metres, multiply, then subtract the fixed items. That gives you the heated area, which is the figure every product is sized from.
- Sketch the room. A rough plan on paper is fine. Mark the doors, windows, outside walls and anything fixed to the floor.
- Split odd shapes into rectangles. An L-shaped kitchen is two rectangles. A bay window is a rectangle plus a small extra area. Measure each part separately.
- Measure wall to wall. Use a tape or laser measure and write each figure in metres to two decimal places, for example 3.65m, not "about 3.5m".
- Work out the total area. Length × width for each rectangle, then add them up. A 4.20 × 3.60m room is 15.12m².
- Measure the fixed items. Length × width of each kitchen run, island, bath, shower tray, toilet footprint and built-in wardrobe.
- Subtract them. Total area minus fixed items is your heated area.
- Repeat for every room. Keep rooms separate, because each one is usually its own zone with its own thermostat.
If you are heating more than one room, measure each room on its own. Each zone has its own heat loss and its own control, so whole-floor totals are no use for sizing loops or mats.
What should I leave out of the heated area?
Leave out anything that sits flat on the floor and stays there. Heat trapped under a unit or bath is wasted and, with electric cable, can overheat.
| Leave out | Why |
|---|---|
| Kitchen base units and islands | No one stands there and heat is trapped |
| Built-in appliances and range cookers | Fixed, and some sit on plinths |
| Baths and shower trays | Fixed, and the tray or bath blocks heat |
| Toilet and basin pedestal footprints | The pan is screwed to the floor through the finish |
| Built-in wardrobes and fixed seating | Flat-bottomed furniture traps heat |
| Fireplace hearths | Not part of the heated floor |
Freestanding furniture with legs, such as a table, sofa on feet or a bed frame, can usually sit over the heated floor. Large flat-bottomed pieces, such as a chest or a solid-base sofa, should not sit on electric heating, so plan where they will go before you buy.
In a bathroom, also think about where you will drill. The toilet pan and any floor-fixed shower screen are screwed down, so keep heating cable well clear of those fixing points.
How do I size an electric underfloor heating mat?
Take the heated area, allow a small gap around the edges, then choose the mat closest to that figure without going over it. The mat mesh can be cut and turned, but the heating cable cannot be cut, shortened or extended.
Mat makers ask for a clear gap between the heating cable and the walls and any unheated area. One maker's manual gives 50mm from the room perimeter and from unheated areas, and warns against leaving surplus mat rolled under units or fixtures. The gap and the turns at the end of each mat run both take up floor, so always round down, not up.
Here is a worked example for a small bathroom.
| Item | Size | Area |
|---|---|---|
| Room | 2.40 × 2.00m | 4.80m² |
| Bath | 1.70 × 0.70m | −1.19m² |
| Toilet and basin footprint | allow 0.60m² | −0.60m² |
| Heated area | 3.01m² | |
| Less a 50mm gap around walls and fixtures | about 0.4m² | about 2.6m² |
In this example a 2.5m² mat is the right choice. A 3.0m² mat would leave cable you cannot fit and cannot cut. The MaxHeatUFH 150W/m² mat comes in sizes from 1.0m² to 12.0m², and you can combine two mats in one room if no single size fits.
If you want electric heating to be the only heat in the room, it needs to cover most of the floor. Which? advises at least 200W/m² and coverage of about 80 to 90% of the floor area for electric UFH used as the sole heat source. A bathroom full of fixtures may not reach that, so you may still want a towel rail.
When is loose cable better than a mat?
Loose cable is better for L-shaped rooms, small bathrooms and floors full of obstacles, because you can route it around pans and pedestals at the spacing you choose. A mat works best on open, rectangular floor.
With loose cable you size by watts, not by mat area. Work out the heated area, choose the output you want, and pick the cable length whose wattage is closest to area × W/m², again without going over. Our loose cable page gives the spacing for each output.
| Floor output | 10W/m cable spacing | 20W/m cable spacing |
|---|---|---|
| 100W/m² | 100mm | 200mm |
| 130W/m² | 75mm | 150mm |
| 150W/m² | 65mm | 130mm |
For example, 4m² at 150W/m² needs about 600W, which is a 60m length of 10W/m cable laid at 65mm. Lay it over an uncoupling membrane to hold the spacing. Our guide to loose cable vs mats compares the two in more detail.
What extra measurements does water underfloor heating need?
As well as the heated area, a water system needs the distance from each room to the manifold, the floor build-up, and the size and position of windows and outside walls. These decide the pipe length, the number of loops and the heat output.
- Distance to the manifold: measure the route the pipe will take from the room's door to the manifold. One pipe maker's handbook counts the feed length as double the room-to-manifold distance, because the flow and return both make the trip.
- Floor build-up: measure the depth you have from the subfloor to the finished floor level, and the height of door thresholds. This decides which floor system you can use, from a 65mm or deeper screed to a low-profile overlay board.
- Glazing and outside walls: note the width and height of windows, patio doors and rooflights, and which walls face outside. These drive the room's heat loss.
- Floor type: note whether it is a concrete slab, suspended timber or a new build-up, and whether there is insulation already.
- Floor finish: tiles, wood, LVT or carpet. This changes the output the floor can give.
For a quick pipe estimate, allow about 6.7m of pipe per m² of heated floor at 150mm centres, 10m at 100mm and 5m at 200mm, then add the runs to and from the manifold. Keep each 16mm loop to about 100m. Our guide to how much underfloor heating pipe you need works through the sums, and how many manifold ports covers loops and zones.
Should I measure the whole floor or room by room?
Room by room. Each room usually has its own thermostat, its own heat loss and often its own loop or loops, so you need a separate heated area for each.
Put the rooms on one sketch so you can see where the manifold sits relative to them. A manifold near the middle of the rooms it serves keeps the feed runs short. If one room is a long way from the manifold, those feed metres eat into its loop length and can force an extra loop.
Halls, landings and small rooms near the manifold can be awkward, because many feed pipes pass through them. Mark where the pipes will run so you do not count that floor twice.
Free design tool: Enter your room sizes in MaxHeatUFH ProLoop and get a quick UFH design, with the circuits laid out from the manifold you place, plus a fully priced kit list. If you need a full loop design later, you can order one for £0.40 per heated m². The design fee you paid is taken off the kit price when you order the kit linked to that design. Start your design
How do I turn my measurements into a kit list?
Once you have the heated area for each room, the distance to the manifold and the floor type, you have what you need for a first design and kit list.
- Choose the floor system for each room. Screed, overlay board, joisted floor or electric. See floor systems explained.
- Set the pipe centres or mat output. 150mm suits most rooms on a water system. Electric mats are commonly 100, 150 or 200W/m².
- Count the loops. Divide each room's pipe, including feed runs, by your loop limit and round up.
- Size the manifold. One port per loop, plus one actuator per loop for zone control.
- Add the boards, insulation and fixings. Count boards from the total floor area, not just the heated area, so the floor stays level.
- Add controls. One thermostat per zone and a wiring centre for a water system.
Keep your sketch and measurements. Whoever designs or installs the system will want them, and they make it easy to check a quote line by line.
Frequently asked questions
Do I measure the heated area or the whole room?
Both. Use the heated area, with fixed units and fittings taken off, to size mats, cable and pipe. Use the whole room area to count insulation and floor boards, so the floor build-up stays level.
Should I round an electric mat up or down?
Down. Choose the mat closest to your heated area without going over it. The heating cable cannot be cut, so any extra mat would have to go under a unit or bath, which you must not do.
Can underfloor heating go under kitchen units?
No. Leave kitchen base units, islands and built-in appliances out of the heated area. Run the heating up to the plinth line instead.
How far from the wall should an electric mat be?
One maker's manual asks for 50mm between the heating cable and the room perimeter or any unheated area. Check the instructions for the product you buy.
How many square metres can one water underfloor heating loop cover?
It depends on the pipe centres and the distance to the manifold. At 150mm centres a 100m loop of 16mm pipe covers roughly 13 to 14m² once the feed runs are taken off. A closer spacing covers less.
What if my room is an awkward shape?
Split it into rectangles and add them together. For electric heating in a small or awkward room, loose cable is often easier to fit than a mat.
Do I need exact measurements before using ProLoop?
Room sizes to the nearest 10cm are enough for a quick design and priced kit. Measure accurately before you order, and order a full loop design if you want a detailed pipe layout.
Sources: Which? underfloor heating pros and cons, and manufacturers' installation guidance to BS EN 1264
Products in this guide
Watch how each part works and how to fit it, and download its data sheet and install manual.

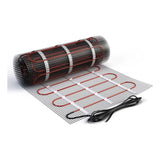


Every data sheet and manual: Product Library · All videos: MaxHeatUFH on YouTube

Design it in MaxHeatUFH ProLoop
Add your rooms, choose screed, overlay, joisted or electric, and get a free quick design and full kit list with prices.


