








Electric underfloor heating in a kitchen
How to plan electric underfloor heating in a kitchen: where not to lay it (units, islands, appliances), how to measure the free floor area, which output to choose, the floor build-up, thermostat and sensor position, and the electrical rules.
Short answer: Electric underfloor heating works well in a kitchen with a tiled or stone floor. Lay the mat or cable only on the open floor you walk on, not under fitted units, islands, fridge-freezers or other fixed appliances, and choose the mat size from that free area. One manufacturer gives 100 to 150W/m² for tiled kitchens, a floor-sensing thermostat must control it, and a qualified electrician must make the final connection on a 30mA RCD.
Kitchens are one of the most popular rooms for electric underfloor heating. Tiled floors feel cold underfoot, wall space for radiators is taken up by units, and a thin mat adds only a few millimetres to the floor height. The catch is that a large part of a kitchen floor ends up under cabinets and appliances, where heat does no good.
This guide covers where the heating should and should not go, how to measure the free floor area, which output to choose, the floor build-up, the thermostat and sensor, and the electrical rules. It focuses on electric systems. For water and electric heating under units, see our guide to underfloor heating under kitchen units.
Can you put electric underfloor heating in a kitchen?
Yes. A mat or loose cable in the tile adhesive bed suits most kitchens, as long as the subfloor is sound and the floor finish is suitable for heating. Tile and stone pass heat best.
Decide early whether the floor is the only heat in the room or just for comfort. One electric floor heating maker separates the two. A comfort or warm floor system warms the floor surface and is set by a floor sensor. A direct or total system is the only heating in the room, so it must be sized from a heat loss calculation, with a margin of 1.2 to 1.3 on top. A kitchen with a radiator and a mat for warm tiles is comfort heating. A kitchen-diner with bifolds and no radiators is direct heating, and the sums matter much more.
Should electric underfloor heating go under kitchen units?
No. Keep electric heating out from under fitted units, islands and fixed appliances. The heat cannot get out into the room, and fixings into the floor can damage the cable.
- Manufacturer guidance: do not lay heating under walls or fixed obstacles, and keep at least half the cable spacing between the heating and any obstacle.
- Manufacturer guidance: leave cupboards and cabinets out of the heated area. On thin floors, anything permanent placed over heating needs an air gap of 5 to 6cm underneath, which most kitchen plinths do not give.
- BS 7671 Section 753: heating-free areas must be left where drilling and fixing will happen. The installer must tell other trades not to use fixings into heated areas, and give the owner the same warning.
- Industry advice: kitchen designers quoted by Homebuilding & Renovating say heat struggles to pass through cabinet bases and can affect adhesives, veneers and stored food. They also advise against heating under a fridge-freezer or larder.
In practice, leave unheated the footprint of every base unit, tall housing, island, range cooker, freestanding fridge-freezer, dishwasher and washing machine. Kitchen islands are usually screwed to the floor, so plan the island position before you lay the mat, and keep the heating clear of it.
How do I work out the heated area in a kitchen?
Measure the whole floor, then subtract every unit, appliance and fixed item, and pick a mat at or just under the area that is left. Never pick a mat larger than the free area, because the heating cable cannot be cut.
Here is a worked example for a 4.0 × 3.5m kitchen (14.0m²):
| Item | Size | Area |
|---|---|---|
| Whole floor | 4.0 × 3.5m | 14.00m² |
| L-shaped base units, 600mm deep | 3.0m run + 1.8m return | −2.88m² |
| Tall fridge-freezer housing | 0.6 × 0.6m | −0.36m² |
| Island | 1.8 × 0.9m | −1.62m² |
| Free floor area | 9.14m² |
One manufacturer's manual picks the nearest size below the free area. Here that would be 9.0m², but you also need small gaps along the walls and around the island for the mat turns, so an 8.0m² mat is the safer choice. At 150W/m² that is 1,200W. If the shape is awkward, loose cable fits better. Our guide to loose cable vs mats explains when to switch.
Sketch the layout with the mat, cold tail, sensor and thermostat marked, and keep it. One manufacturer asks for this, and BS 7671 requires a plan of the heating to be left at or near the distribution board.
What output do I need for a kitchen floor?
For a tiled kitchen, one manufacturer gives 100 to 150W/m² in a thin adhesive bed. Use 150W/m² in most kitchens and check the heat loss if the floor is the only heating.
| Kitchen | Suggested mat | Notes |
|---|---|---|
| Comfort heat, radiator in room | 150W/m² mat | Warm tiles, quick response |
| Well-insulated new build | 100 to 150W/m² | Low heat loss |
| Only heat source, large glazing | Size from heat loss | One manufacturer allows up to 225W/m² in edge zones under large windows |
In the example above, only about 65% of the floor can be heated. If the room needs a lot of heat and only a small area can be heated, the floor may not be enough on its own. In that case add another heat source, or look at a water system.
What floor build-up and finish work in a kitchen?
On concrete, lay an insulation board, then the mat, then tile in flexible adhesive. On timber or a new screed, add a decoupling membrane to protect the tiles.
- Prepare the subfloor. It must be level, secure, smooth, dry and clean, says one manufacturer. Prime as the adhesive maker requires.
- Insulate on concrete. A cement-coated XPS backer board cuts heat lost into the slab. One manufacturer recommends insulation to reduce downward heat loss and warm-up time.
- Groove for the sensor. One manufacturer's UK guide cuts a groove 10mm deep and 10mm wide for the floor sensor tube.
- Lay the mat. Cut the mesh, never the cable. Keep cable runs at least 50mm apart and at least 30mm from water pipes. Kitchens often have pipes running to sinks and islands, so check before you lay.
- Protect the tiles on moving floors. On timber or new screed, an uncoupling membrane takes up movement before it reaches the tiles.
- Tile with flexible adhesive and grout. One manufacturer specifies flexible adhesive and grout over its mats.
Manufacturers say not to switch on until the adhesive and grout have fully cured. One manufacturer's installation guide then ramps the heat up gradually over 48 hours. For adhesive choice, see adhesives, levelling and decoupling for electric UFH.
Where should the thermostat and floor sensor go in a kitchen?
Put the floor sensor in a conduit between two heating cables, 20 to 30cm into the heated floor, away from sunlight and draughts from doors. Fit the thermostat on a wall where the electrician can reach the supply easily.
The sensor belongs in open floor, not under a unit or where a mat or rug will sit. One manufacturer says the sensor should be out of direct sun and door draughts. Seal the end of the tube with tape so adhesive cannot get in, and the sensor can be pulled out and replaced later.
A floor-sensing thermostat is essential. The Heatmiser neoStat-e switches up to 16A, includes a floor sensor and has a floor limit you can set from 20 to 45°C (28°C by default). Set the limit to suit the floor finish. One manufacturer requires a thermostat that limits floor temperature to a maximum of 35°C. Our guide to where to put the thermostat covers the wall position.
What are the electrical rules for kitchen underfloor heating?
A qualified electrician must make the final connection, with 30mA RCD protection, to BS 7671. A new circuit is notifiable building work in England.
- RCD: Section 753 of BS 7671 calls for RCD protection not exceeding 30mA for floor heating.
- Load: an 8.0m² mat at 150W/m² is 1,200W, about 5.2A at 230V, well inside a 16A thermostat. One manufacturer's manual advises using only 70 to 80% of a thermostat's maximum load, and a contactor for larger loads.
- Notification: the IET lists a new circuit, a consumer unit replacement, and work in a special location such as a room with a bath or shower as notifiable in England. Use a registered electrician who can self-certify. Rules differ in Wales and Scotland, so check locally.
- Records: One manufacturer asks for a label at the distribution board and the heating shown in the electrical records.
MaxHeatUFH supplies the kit but does not install. If you want it fitted, ask for an installation quote and we will pass it to a vetted approved installer.
Big open-plan kitchen-diner? If the floor is the main heat for a large room, compare a water system. MaxHeatUFH ProLoop is a free online tool: design your UFH system yourself in 3 minutes and get an instant quick design and quote. Start your design
Frequently asked questions
Can you put electric underfloor heating under kitchen units?
It is not recommended. One manufacturer says not to lay heating under fixed obstacles, and another manufacturer says to leave cupboards and cabinets out of the heated area. The heat is trapped and wasted, and screw fixings into the floor can damage the cable.
Can electric underfloor heating go under a kitchen island?
No. Islands are usually fixed to the floor, and BS 7671 requires heating-free areas where fixings are made. Mark the island position before laying, and keep the heating clear of it.
Can I put a fridge-freezer on electric underfloor heating?
Avoid it. Homebuilding & Renovating's guidance says heat under a fridge-freezer can affect how it works and does not heat the room usefully. Leave the appliance space unheated.
Is electric underfloor heating enough to heat a kitchen?
In a small or well-insulated kitchen, often yes. Once units are deducted, only part of the floor can be heated, so check the room heat loss if the floor is the only heat. Large glazed kitchen-diners may need another heat source or a water system.
What size heating mat do I need for my kitchen?
Measure the floor, subtract units, island and appliances, and choose a mat at or just under what is left. Allow small gaps at walls and around the island, so step down a size if the area is close.
How much does electric underfloor heating cost to run in a kitchen?
An 8m² mat at 150W/m² is 1,200W, which costs about 31.6p per hour at full power at the October 2026 price cap of 26.32p per kWh. Once warm the thermostat cycles it, so actual use is lower.
Can I fit electric underfloor heating in a kitchen myself?
You can lay the mat and tile over it, but a qualified electrician must make the final connection with a 30mA RCD to BS 7671. A new circuit is notifiable in England, so use a registered electrician.
Sources: IET Wiring Matters: floor and ceiling heating (BS 7671 Section 753), IET: Part P frequently asked questions, Homebuilding & Renovating: UFH under kitchen cabinets, Ofgem: energy price cap unit rates
Products in this guide
Watch how each part works and how to fit it, and download its data sheet and install manual.
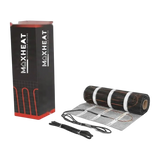


Every data sheet and manual: Product Library · All videos: MaxHeatUFH on YouTube
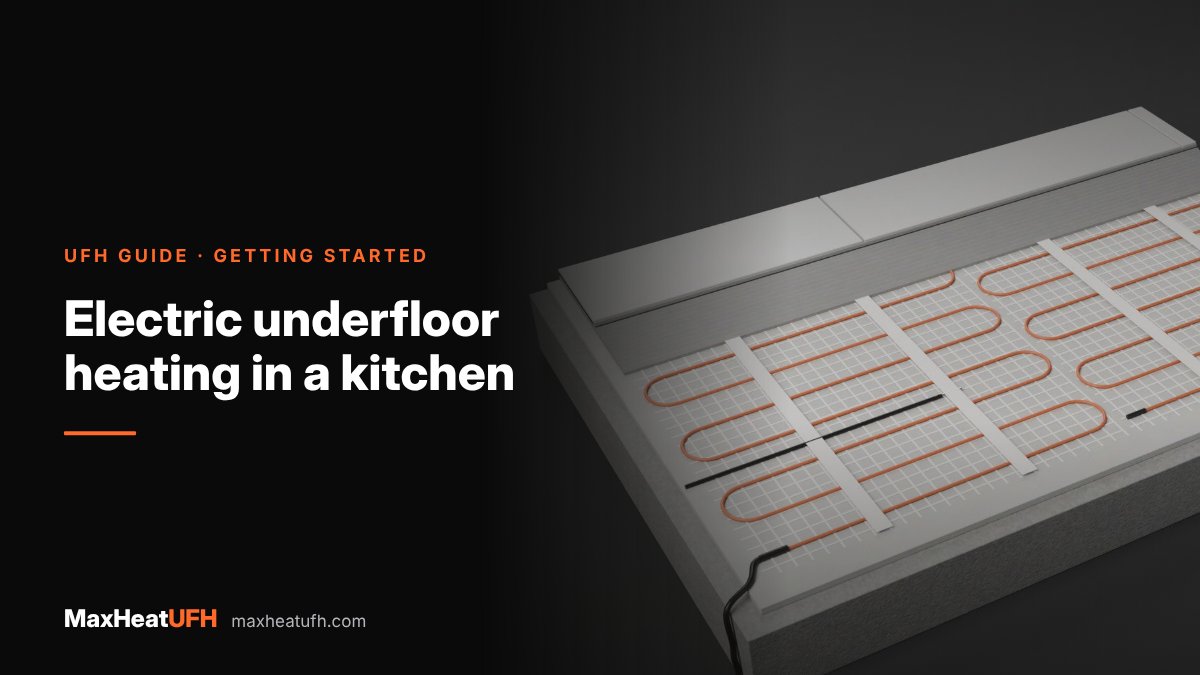
Design it in MaxHeatUFH ProLoop
Add your rooms, choose screed, overlay, joisted or electric, and get a free quick design and full kit list with prices.


