








Underfloor heating in timber frame and SIPs homes
Which underfloor heating system to use on each floor of a timber frame or SIPs house, how floating floors work, when screed is possible on timber, and how to protect the timber from heat and moisture.
Short answer: Underfloor heating works very well in timber frame and SIPs homes. Ground floors are often a concrete slab, so a standard screed system suits them. Timber upper floors and SIPs floor panels are best heated with a dry system: routed boards, panels with aluminium spreader plates, or a floating floor laid over the deck. Only use screed on a timber floor if the structural engineer confirms it can carry the weight and you use a screed made for timber floors.
Timber frame and SIPs (structural insulated panel) homes are quick to build, airtight and well insulated. That makes them a good match for underfloor heating, which runs at low water temperatures and gives an even heat. The challenge is that much of the floor is timber, which does not like heavy wet screeds, high temperatures or trapped moisture.
This guide explains which underfloor heating system to use on each floor of a timber frame or SIPs house, how floating floors work, how to protect the timber from heat and moisture, which floor finishes to choose, and when to plan it in the build. It is written for self-builders, package-house buyers and installers.
Can you have underfloor heating in a timber frame house?
Yes. Timber frame describes the walls; the floors can be concrete or timber, and there is an underfloor heating system for each. Choose the system floor by floor.
| Floor type | Best UFH system | Notes |
|---|---|---|
| Concrete ground slab | Pipe in screed on insulation | Same as any masonry house |
| Suspended timber ground floor | Spreader plates between or over joists, or routed boards | Insulate between joists |
| Timber joist or I-joist upper floor | Routed chipboard boards, or plates under a deck | Dry system, no screed |
| SIPs or cassette floor panel | Floating floor over the panel | Do not cut into the panel |
A well-insulated timber frame house has a low heat loss, so the floor rarely needs to run hot. That suits a heat pump well. Approved Document L expects new wet heating systems to be designed to run at a maximum flow temperature of 55°C or lower, and underfloor heating can usually run well below that.
What is the best underfloor heating for a timber upper floor?
A dry system, where the pipe sits in grooves in a board or in aluminium plates that spread the heat. These add little weight and no moisture.
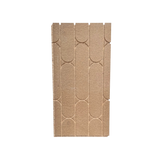
- Routed chipboard boards such as MaxHeatChip 22mm grooved chipboard are structural, so they can form the floor deck on joists. The grooves are at 150mm centres. See how to install grooved chipboard UFH.
- Spreader plates such as our aluminium heat diffuser plates fix over or between the joists, with the pipe clipped into the plate. They suit floors where the deck is already in place.
- Fitting from below is possible where the ceiling below is open, using fit-from-below double spreader plates.
Put insulation under the heating on upper floors too. Downward heat loss into the room below is limited to 10W/m² under BS EN 1264, and insulation between the joists also helps with sound. Our guide to underfloor heating on joisted timber floors goes through each method.
What is a floating floor with underfloor heating?
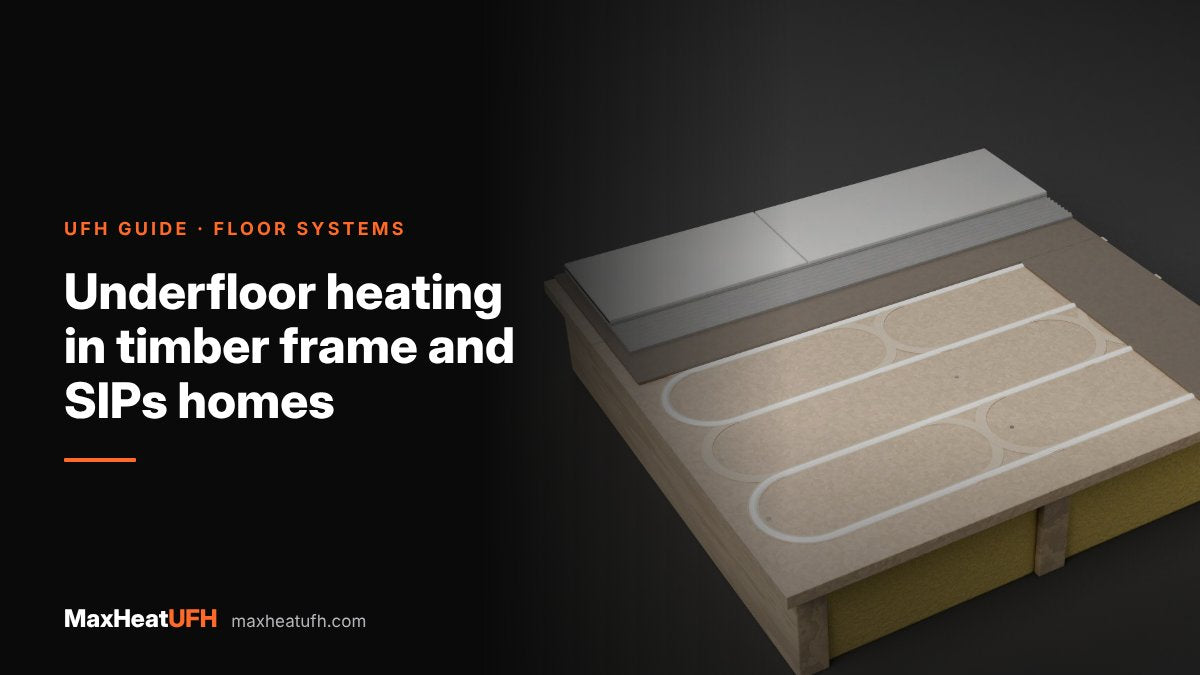
A floating floor is a heated layer laid over the existing structural deck, not fixed into it. It is the usual method on SIPs floor panels and engineered floor cassettes, because you should not route grooves or drive fixings deep into a structural panel.
A typical build-up is:
- The structural deck: SIPs panel, cassette or boarded joists.
- Insulation boards, if the design needs them.
- An underfloor heating panel that holds the pipe, such as a MaxHeatPro foil-faced EPS panel or a low-profile overlay board.
- A spreading layer or the floor finish, depending on the system: a board deck, a tile backer, or a floor finish rated for laying direct.
SIPs are sandwich panels: an insulating core, usually expanded or extruded polystyrene or rigid polyurethane foam, between two structural skins, most often oriented strand board (OSB). The panel maker controls what can be cut or fixed into it. Check their guidance before you fix anything through the top skin, and keep fixings short.
A floating floor adds height. Plan it into the design so door linings, stair nosings and kitchen plinths are set correctly. See floor build-up heights for typical figures.
Can you put screed on a timber floor?
Only if the structure is designed for it. A sand and cement screed over underfloor heating needs to be at least 65mm thick over the pipe for domestic use under BS 8204-1, which is a heavy, wet load for timber joists.
If you want the thermal mass of a screed upstairs:
- ask the structural engineer or timber frame designer to confirm the floor can carry it;
- use a screed made for timber floors. Some liquid screeds are formulated and tested for timber frame and timber-supported floors and are used over a compressible or acoustic resilient insulation layer;
- follow the screed maker's guidance on membranes, edge strips and drying.
For most timber upper floors, a dry board or plate system is lighter, quicker and avoids putting water into the frame.
How do I protect the timber from heat and moisture?
Keep floor surface temperatures low and keep moisture out. Timber shrinks and moves as it dries and as humidity changes.
- Surface temperature. Under wood flooring the surface must not exceed 27°C. Set the mixing valve and thermostats so it cannot.
- No direct contact. Wood flooring guidance warns that the boards must never directly touch a hot water pipe. The pipe should sit fully in its groove or plate.
- Humidity. One wood flooring maker asks for room relative humidity between 35% and 60% in use.
- Commissioning first. Run the system before laying timber flooring. One UFH maker says at least two weeks, with the screed fully dry if there is one.
- Water out of the frame. Pressure test the pipe before the floor is closed in and keep the manifold where a leak would be seen.
Wood finishes are covered in more detail in wood flooring and underfloor heating.
When should underfloor heating be planned in a timber frame build?
Before the frame is ordered. Timber frame and SIPs houses are made in a factory to a fixed design, so the floor build-up, joist depths, service routes and manifold positions are best fixed at the design stage.
- Design stage: decide the system for each floor and the finished floor heights.
- Frame order: agree joist depth and any notching or service zones with the frame supplier. Do not notch engineered joists or SIPs without their approval.
- First fix: route flow and return pipes to the manifold, fit the manifold and wiring centre.
- Floor installation: lay insulation, panels and pipe, then pressure test.
- Before finishes: commission the heating, then lay the floor finish.
Design your UFH system yourself in 3 minutes with MaxHeatUFH ProLoop and get an instant quick design and quote. Start your design
Frequently asked questions
Is underfloor heating suitable for SIPs houses?
Yes. SIPs houses are well insulated and airtight, so the heating can run at low temperatures. Use a floating floor over the SIPs floor panel and check the panel maker's rules before fixing into it.
Can I use spreader plates in a timber frame house?
Yes. Aluminium spreader plates over or between joists are a common choice for timber upper floors. Insulate under them so heat goes up, not into the ceiling below.
Will underfloor heating dry out my timber frame?
Not if the floor temperatures stay within limits. Keep the surface below 27°C under wood flooring and keep room humidity in the range your flooring maker gives.
Can I use electric underfloor heating in a timber frame house?
Yes, in small rooms such as bathrooms. Lay it on a suitable insulation board or tile backer over the timber deck. The final connection must be made by a qualified electrician under Part P and BS 7671.
Is wet or dry underfloor heating better upstairs?
Dry systems are usually better on timber upper floors. They are lighter, add no water to the frame and warm up faster than screed.
What pipe should I use in a timber floor?
16mm oxygen barrier pipe is standard for routed boards and spreader plates. MaxHeatUFH's PERT-EVOH pipe is flexible enough to bend into grooves and plates.
Does MaxHeatUFH install underfloor heating in new builds?
MaxHeatUFH supplies the kit and passes installs to vetted, approved installers. Email sales@maxheatufh.com for an installation enquiry.
Sources: Structural insulated panel (Wikipedia), Approved Document L volume 1, and manufacturers' installation guidance to BS EN 1264
Products in this guide
Watch how each part works and how to fit it, and download its data sheet and install manual.



Every data sheet and manual: Product Library · All videos: MaxHeatUFH on YouTube
Design it in MaxHeatUFH ProLoop
Add your rooms, choose screed, overlay, joisted or electric, and get a free quick design and full kit list with prices.


