








Adding underfloor heating room by room in a renovation
How to add underfloor heating one room at a time: single-room kits off the radiator circuit versus a whole-house manifold with blanked spare ports, which rooms to do first, trade order and floor-height planning.
Short answer: Yes, you can add underfloor heating one room at a time as a renovation moves through the house. There are two good ways to do it: give each room its own single-room kit teed off the existing radiator circuit, or fit a manifold sized for the finished house and connect rooms to it as each one is done, leaving spare ports blanked off. The radiators keep heating everywhere you have not reached yet.
Few renovations happen in one go. Kitchens are done one year, bathrooms the next, floors come up in one room while another is still being lived in. The good news is that underfloor heating fits that reality: it does not have to be a whole-house, all-at-once decision, and a room done now does not block a bigger system later, provided you plan the plumbing with the end state in mind.
This guide covers the two connection strategies, which rooms to do first, the order of trades inside each room, and the traps, floor heights, undersized manifolds, orphaned controls, that catch room-by-room projects. MaxHeatUFH supplies the kit; installation is handled by vetted approved installers, and you can send an installation enquiry here.
Can you really add underfloor heating one room at a time?
Yes. A wet underfloor heating circuit is just a low-temperature heating zone, and a house can mix zones freely: UFH in the kitchen, radiators everywhere else, then UFH in the bathroom next year. Each new floor becomes its own controlled zone while the boiler and the rest of the system carry on as before.
What decides the approach is how many rooms will eventually have UFH:
- One or two rooms, ever: use self-contained single-room kits off the radiator pipework.
- Most of the house, eventually: install a manifold sized for the finished plan on day one, and connect loops to it room by room.
- The odd bathroom only: an electric mat may beat plumbing altogether.
How does a single room connect to a radiator system?
Through its own blending valve and pump, teed off the radiator flow and return near the room. Radiator water is far too hot to send through a floor, so the kit blends it down to floor temperature and circulates it around the loop; a single-room UFH mixing pump pack does exactly this for one room's loop.
The room gets its own thermostat, and the system needs a proper interlock so the boiler responds when the floor calls for heat. The pipework details, where to tee in, valve positions and wiring, are covered in our guide to running a single room of UFH from radiator pipes.
Should you plan the whole house before doing the first room?
If there is any chance the project grows, yes, and the planning costs very little. The key moves:
- Size the manifold for the finished house, not the first room. A Dualmix manifold runs from 2 to 12 ports. Unused ports are simply blanked off until their rooms are renovated, and a 1-port extension can add capacity later if the plan changes.
- Pick the manifold position for the end state, central to all the future rooms, not tucked into the first one.
- Sleeve future pipe routes while floors are up. If the hallway floor is open this year but its UFH comes later, lay conduit or at least agree the route now, so next year's tails do not need this year's floor lifting again.
- Choose controls that grow. A wiring centre with spare channels means each new room's thermostat and actuator just plug in.
Approved Document L guidance expects each heating zone to have its own time and temperature control, which room-by-room UFH gives you naturally, every finished room arrives with its own thermostat.
Which rooms should get underfloor heating first?
The rooms where floors are coming up anyway, and the rooms where warm floors matter most:
- Kitchen and open-plan living: floors are usually replaced in a kitchen renovation anyway, the spaces are used all day, and losing the radiators frees wall space for units.
- Bathrooms and en-suites: warm tiles where bare feet live. For a one-off bathroom, an electric mat is often simpler than extending the wet system upstairs.
- Extensions: a new slab is the cheapest UFH opportunity you will ever get, and the extension can host the manifold for later rooms.
- Bedrooms and halls last: lower set temperatures and less time on cold floors mean they gain the least.
What order do the trades go in, room by room?
Inside each room, the sequence is the same every time, and getting it wrong is what causes the horror stories:
- Clear the room and lift the floor finish.
- Check and prepare the subfloor: sound, dry, level.
- First-fix: thermostat cable run, and the pipe tails route to the manifold or the tee position.
- Insulation or overlay boards down, then the pipe, for renovations a routed overlay board such as MaxHeatPanel avoids wet screed and keeps the room out of action for days, not weeks.
- Pressure test before anything covers the pipe.
- Floor finish, then the electrician connects the thermostat and actuator.
- Commission the room and balance its loop against the rooms already running.
How do you avoid steps between finished and unfinished rooms?
Decide the whole-house finished floor level before the first room, not after the third. Underfloor heating adds build-up, and if every room makes its own decision, you end up with trip steps at doorways and doors that need trimming twice.
Pick one target level, choose each room's system to hit it (overlay board thicknesses vary, and some floors can be routed rather than raised), and plan threshold details where a step is unavoidable. Our guide to floor heights and door thresholds covers the build-up sums.
Will underfloor heating and radiators run happily together?
Yes, for years if needed, this is exactly how phased renovations work. The two run as separate zones at different temperatures from the same boiler: the radiators at their normal flow temperature, the floors blended down by the mixing valve. Each needs its own control so the boiler knows when either is calling. The wiring and valve arrangements are in our guide to running UFH and radiators together.
Free design tool: add just the rooms you are renovating now in MaxHeatUFH ProLoop and get a quick UFH design and fully priced kit, then come back and add the next room when its turn comes. Start your design
Frequently asked questions
Can I add underfloor heating to just one room?
Yes. A single-room mixing pump pack tees off the radiator flow and return, blends the water down to floor temperature and runs the room as its own zone with its own thermostat.
Do I need a manifold for one room of underfloor heating?
Not necessarily: a small room on a single loop can run from a single-room kit without a conventional manifold. If more rooms will follow, fitting a multi-port manifold now and blanking the spare ports is the better investment.
Can I extend an existing UFH manifold to another room later?
Yes, if it has spare ports, which is why oversizing the manifold on day one matters. Some manifolds also take single-port extensions. The new loop needs its tails routed back to the manifold, so think about that route while floors are up.
Is it cheaper to do underfloor heating room by room or all at once?
All at once is cheaper per square metre: one design, one manifold, one installer visit, one commissioning. Room by room spreads the cost and fits real renovation life. The expensive version is room by room with no plan, where early decisions get redone.
Should a renovated bathroom get wet or electric underfloor heating?
If the wet system is already nearby, or the manifold has a spare port, wet heating costs less to run. For a one-off bathroom far from the plumbing, an electric mat is simpler to install and needs only an electrician for the final connection.
Do the rooms without underfloor heating stay on radiators?
Yes. The radiator circuit keeps serving every unconverted room, and radiators are removed one by one as each room's floor takes over. The two systems share the boiler as separate zones for as long as the project takes.
Products in this guide
Watch how each part works and how to fit it, and download its data sheet and install manual.


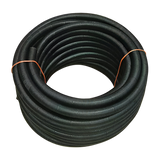
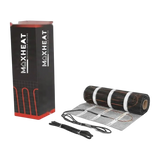

Every data sheet and manual: Product Library · All videos: MaxHeatUFH on YouTube

Design it in MaxHeatUFH ProLoop
Add your rooms, choose screed, overlay, joisted or electric, and get a free quick design and full kit list with prices.


