








Can I install underfloor heating myself? What you can DIY and what needs a pro
Which parts of an electric or water underfloor heating job you can do yourself, which need a qualified electrician, Gas Safe engineer or MCS installer, and how to test your work before the floor goes down.
Short answer: Yes, a capable DIYer can do much of an underfloor heating job: preparing the floor, laying insulation, fitting pipe or electric mats, and testing them before the floor goes down. What you should not do yourself is the final electrical connection, which must be made by a qualified electrician to BS 7671, any work on gas appliances, which by law needs a Gas Safe registered engineer, and a heat pump install you want a grant for, which needs an MCS certified installer. In England, a new electrical circuit, or any electrical work in the space around a bath or shower, must also be notified under Part P.
Underfloor heating is a mix of trades. Some of it is careful labouring, such as cutting boards and clipping pipe. Some is plumbing, some is electrical and some is flooring. The question is not whether you can do the job, but which parts you can do well and which parts the law or the warranty says someone else must do.
This guide splits a typical electric and water UFH job into tasks and says which you can do, which need a professional, how to test your work, and how to hand over to the trades without paying them to redo it.
Which parts of underfloor heating can I do myself?
You can usually do the floor preparation, insulation and laying of the heating, and the testing before it is covered. The connections to mains electricity and to a gas boiler or heat pump are for qualified trades.
| Task | DIY? | Notes |
|---|---|---|
| Measuring and design | Yes | Get the heated area right first |
| Clearing and levelling the subfloor | Yes | Must be stable, flat and primed |
| Insulation boards and edge strip | Yes | Follow the board maker's fixing rules |
| Laying electric mats or cable | Yes | Never cut the heating cable |
| Resistance tests on electric mats | Partly | Insulation tests need a proper tester |
| Laying and clipping water pipe | Yes | Follow the loop plan |
| Connecting loops to the manifold | Yes, with care | Eurocone fittings, cut square |
| Pressure testing water loops | Yes | Before any screed or boards go on |
| Screed | Usually a specialist | Depth, mix and drying matter |
| Final electrical connection | No | Qualified electrician, BS 7671 |
| Wiring centre and thermostats | No | 230V wiring by an electrician |
| Connecting to a gas boiler | No | Heating engineer; Gas Safe for any gas work |
| Heat pump install for a grant | No | MCS certified installer |
Can I install electric underfloor heating myself?
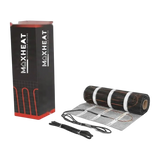
You can lay the insulation board and the mat or cable, and test it, but a qualified electrician must make the final connection. Electric mat makers say this in their instructions, and their warranties depend on it.
The parts you can do are:
- Prepare the floor. Clean, flat and primed. On timber or new screed, fit an uncoupling membrane.
- Fit insulation. A board such as our cement-coated XPS tile backer board cuts heat lost downwards.
- Lay the mat. Cut the mesh, never the cable. Keep a gap from walls and unheated areas; one maker's manual gives 50mm.
- Fit the floor probe. Lay it between two cable runs, in a conduit if possible, so it can be replaced.
- Test, then tile. Test the mat before, during and after tiling and write the readings down.
The step-by-step method is in our guide to installing an electric underfloor heating mat.
What needs an electrician is the supply. A mat needs a 30mA RCD or RCBO, a correctly sized circuit and a floor-sensing thermostat. One manual states that final connections must be completed by a Part P qualified electrician and conform to BS 7671. It also says no more than 7.5kW of heating should go on each 30mA RCD.
When does electrical work need to be notified?
In England, adding a new circuit, fitting a new consumer unit, or changing a circuit in the space around a bath or shower is notifiable under Part P of the Building Regulations. Most repairs, replacements and changes to existing circuits elsewhere are not.
- New circuit: a dedicated circuit for a large mat or several zones is notifiable.
- Bathroom: the space around baths and showers is a special location, so even adding to an existing circuit there is notifiable.
- How it is certified: a registered competent person can self-certify. If you use someone who is not registered, building control must be told before the work starts and will inspect it.
Wales, Scotland and Northern Ireland have their own building rules, so check with your local building control if you are outside England.
Can I install water underfloor heating myself?
You can lay the insulation, edge strip and pipe, connect the loops to the manifold and pressure test them. The connection to the boiler or heat pump, the controls wiring and the commissioning are best left to a heating engineer and an electrician.
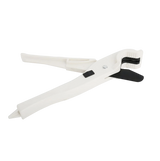
Pipe makers' own advice is to plan the manifold position first, have two people on the first loop (one unrolls, one clips), and pull the pipe to shape rather than force it. A pipe decoiler lets one person do it. Cut pipe square with a proper cutter and leave no burrs.
The DIY-friendly sequence is:
- Fit edge strip around the walls and fixed objects.
- Lay insulation to the thickness in your design.
- Lay each loop from the manifold, at the spacing on the loop plan, and clip it down.
- Sleeve pipe where it passes through walls, doorways and joints.
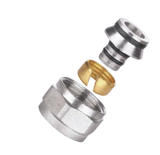
- Connect each loop to its manifold port with the right Eurocone cores.
- Fill, vent and pressure test.
Our step-by-step guide to installing water underfloor heating covers each stage.
How do I test my work before the floor goes down?
Test everything while you can still reach it. Once tiles or screed are on, a fault means lifting the floor.
Electric mats. One maker's manual asks for tests before installation, after laying, after tiling and before connection, with the results written on the warranty card:
- Resistance: measured with a multimeter on the 0 to 500 ohm range, and compared with the band for that mat size.
- Insulation resistance: at 1000V DC, a pass is more than 50 megohms after one minute. This needs an insulation resistance tester, which your electrician will have.
- If the resistance changes a lot or falls outside the band, stop and contact the maker.
Water loops. BS EN 1264-4 calls for a pressure test at twice the working pressure, and at least 6 bar. One pipe maker asks for 6 bar for at least one hour once the loops are connected, and for the system to stay under pressure while the floor is laid. A hydraulic pressure test pump makes this easy. Our guide to pressure testing underfloor heating gives the full method and a record sheet.
A pressure test is not commissioning. The system still needs to be filled, balanced and brought up to temperature gradually once the floor is ready.
Who should lay the screed?
Most people use a screed contractor. The depth, mix, water content and drying time all affect whether the floor cracks or the finish fails.
Guidance from pipe and screed makers includes a minimum of 65mm for sand and cement screed in a home, no screeding in cold weather below 5°C, and too much water in flowing screed causing cracks. Drying is slow: building guidance allows about one day per millimetre for the first 50mm of a cement screed. Do not use the heating to dry the screed.
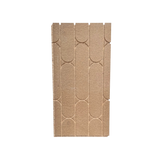
If you want to avoid wet screed altogether, a routed board such as MaxHeatChip or an overlay panel is a dry, DIY-friendly route.
Who connects underfloor heating to the boiler or heat pump?
A heating engineer. If the work touches a gas appliance, the law requires a Gas Safe registered engineer who is competent for that type of work. Gas Safe Register advises never to fix, fit or move a boiler yourself.
Fitting a new heating system, or a new boiler, has to meet the Building Regulations. That is normally handled by an installer registered with a competent person scheme, who certifies the work. Ask to see a Gas Safe engineer's ID card, which lists the work they are qualified for on the back.
For a heat pump, the Boiler Upgrade Scheme grant in England and Wales is £7500 for an air or ground source heat pump, and the work must be done by an MCS certified installer. The installer applies for the grant and takes it off your quote. Read more in underfloor heating with a heat pump.
Design your UFH system yourself in 3 minutes with MaxHeatUFH ProLoop and get an instant quick design and quote. Start your design
Can I buy the kit and get someone to install it?
Yes. Many people buy the kit and lay the heating themselves, then bring in an electrician and heating engineer for the connections. MaxHeatUFH does not install, but we pass install enquiries to vetted, approved installers across the UK. Ask for an installation quote.
Agree the split of work with the trades before you start. Tell them what you will lay and test, and keep your test records to show them. The electrician will want to see the mat readings before connecting it, and the heating engineer will want the pressure test record before commissioning.
Frequently asked questions
Is it legal to install underfloor heating myself?
Yes, for the laying work. The law limits who can do gas work, and Part P in England requires some electrical work to be notified or done by a registered person. The final electrical connection should always be made by a qualified electrician.
Is electric or water underfloor heating easier for DIY?
Electric is easier. You lay the mat in the tile adhesive bed and the electrician makes one connection. Water UFH involves more steps, a manifold and a connection to the heat source.
Do I need a plumber for water underfloor heating?
You can lay the pipe and fit the manifold yourself, but a heating engineer should connect it to the boiler or heat pump, set the mixing and commission the system.
Will DIY installation void the warranty?
It can, if you skip the maker's tests or someone unqualified makes the connection. Electric mat warranties usually need the test readings recorded and a qualified electrician's connection.
Can I wire the thermostat myself?
Thermostats and wiring centres run at 230V, so the wiring should be done by a qualified electrician. You can mount back boxes and run the floor probe conduit in advance.
What tools do I need for water UFH?
A pipe cutter, a tacker or clips, edge strip, a bending spring for tight bends, a pressure test pump and a spanner set for the manifold fittings. A decoiler saves a lot of time.
How long does a DIY install take?
It depends on the area, the floor system and how much prep the subfloor needs. On a screeded water system, the screed drying time is usually the longest part: building guidance allows about one day per millimetre for the first 50mm of a cement screed before the floor is ready for its finish.
Sources: Planning Portal: electrics and Part P, HSE domestic gas FAQs, Gas Safe Register: home improvements, Planning Portal: boilers and heating, Energy Saving Trust: Boiler Upgrade Scheme, PBC Today: UFH systems and building control, and manufacturers' installation guidance to BS EN 1264
Products in this guide
Watch how each part works and how to fit it, and download its data sheet and install manual.




Every data sheet and manual: Product Library · All videos: MaxHeatUFH on YouTube
Design it in MaxHeatUFH ProLoop
Add your rooms, choose screed, overlay, joisted or electric, and get a free quick design and full kit list with prices.


