








How to choose the right underfloor heating system for your floor
How to pick an underfloor heating system from your floor type, available height, heat source and floor finish, with a quick table matching common situations to a system.
Short answer: Choose the system from your floor first, then your heat source. A new concrete floor suits pipes clipped or laid in castellated panels under at least 65mm of sand and cement screed. An existing floor with little height to spare suits low-profile overlay boards or, for a single small room, an electric mat about 4mm thick. A suspended timber floor suits spreader plates between the joists or routed boards on top.
There is no single best underfloor heating (UFH) system. There is a best system for your floor. The floor construction decides how much height you can lose, how much weight the floor can carry and whether you can pour screed. The heat source then decides whether water or electric makes sense, and the floor finish sets how much heat can get through to the room.
This guide walks you through those choices in order: water or electric, then solid floor, existing floor or timber floor, then the finish. A table at the end matches common situations to a system. For a deeper look at each build-up, see our guide to UFH floor systems explained.
What decides which underfloor heating system you need?
Five things decide it: the floor construction, the height you can raise the floor, the heat source, the size and use of the room, and the floor finish. Work through them in that order and most options rule themselves out.
- Floor construction. Is it a concrete slab or beam and block floor, an existing screed or tiled floor, or timber joists?
- Height available. A new build can plan for a deep screed. A renovation often has only a few millimetres before doors, thresholds and kitchen plinths become a problem.
- Heat source. A heat pump or boiler points to a water system. A room with no heating pipework nearby may point to electric.
- Room size and use. A whole ground floor is a different job from a small en suite that only needs a warm floor in the morning.
- Floor finish. Tiles pass heat easily. Thick carpet and some timber floors limit how warm the surface can run.
Measure the existing floor build-up and the height to the bottom of each door before you choose anything. Our guide to UFH floor build-up heights lists typical depths for each system.
Should I choose water or electric underfloor heating?
Choose water for whole floors and for any home with a heat pump, and electric for small single rooms where running pipes would be hard. The Energy Saving Trust says electric systems are generally cheaper to install but more expensive to run, and suit small areas such as a bathroom floor. Over longer periods or larger spaces they can be costly.
| Water (wet) | Electric (dry) | |
|---|---|---|
| Typical fitted cost | £85 to £110 per m² | £50 to £85 per m² |
| Running cost | Lower, especially with a heat pump | Higher, priced like direct electric heating |
| Best for | Whole floors, new builds, extensions | Bathrooms, en suites, small kitchens |
| Heat source | Heat pump or boiler | Mains electricity |
The fitted cost ranges are the ones the Energy Saving Trust quotes from a trade directory. Water UFH has a large heated surface, so it can run at a low flow temperature, which suits heat pumps. Our guide to water vs electric underfloor heating goes through the trade-offs in more detail.
Which system suits a new concrete or screeded floor?
A screed system is the usual choice for a new ground floor: insulation, then pipe fixed with clips, clip rail or castellated panels, then screed poured over the top. It gives the most even heat and the highest output, and the screed adds thermal mass.
- Screed depth. One leading manufacturer's installation guide gives a minimum of 65mm for sand and cement screed in domestic use, per BS 8204-1. Flowing screeds can be thinner, but take the figure from the screed supplier.
- Insulation. BS EN 1264 sets minimum insulation under the pipes. One manufacturer gives a thermal resistance of 1.25m²K/W for ground floors and floors over unheated rooms, and 0.75m²K/W above heated rooms.
- Output. One maker's screeded panel system gives 91W/m² at 100mm pipe centres and 76W/m² at 200mm, both at a 50°C mean water temperature.
- Loop length. The same guide limits each circuit to 100m of pipe.
- Flow temperature. One manufacturer gives a maximum supply temperature of 55°C for cement and calcium sulphate screeds.
Castellated panels hold the pipe between raised bosses, so you can walk on the layout before the screed goes down and they suit liquid screed well. Clip rail and staple systems fix the pipe to flat insulation and let you set any pipe spacing on site.
What if I cannot raise the floor much?
Use a low-profile overlay board on top of the existing floor, or an electric mat for a small room. Both avoid digging out the old floor.
Overlay boards have grooves for small pipe and go straight onto an existing solid or timber floor. As an example, one leading manufacturer's 18mm overlay panel takes 12mm pipe, gives about 79W/m² at a 50°C mean water temperature and limits each circuit to 80m. That is less output than a screed floor, so check each room's heat loss against it.
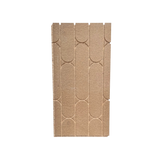
MaxHeatUFH's own low-profile options include the MaxHeatFix Low Profile Panel for 12mm pipe, sold in packs of 10, and the tile-direct MaxHeatPanel routed XPS board. Browse the full range of overlay boards.
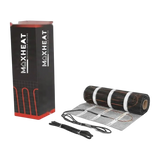
Electric heating mats are thinner still. One manufacturer describes its mats as only 4mm thick, with 100W/m² mats for timber-based floors, 150W/m² for concrete and 200W/m² for high heat loss areas under tile or stone. Fitting them over an insulation board cuts downward heat loss and warm-up time, but adds height. See our electric heating mats.
Which system suits a suspended timber floor?
For timber joists, fit pipes in aluminium spreader plates between the joists, from above or below, or lay routed boards over the joists or existing deck. The joists carry the floor, so you avoid the weight of screed.
- Between the joists. Spreader plates hold the pipe against the underside of the floor deck and spread heat across it. Fit insulation underneath so the heat goes up. This keeps the floor level unchanged.
- Routed chipboard. MaxHeatChip is a 22mm grooved chipboard panel with 150mm pipe centres that acts as the floor deck itself.
- Floating floor. One leading manufacturer's floating system uses 50mm polystyrene panels with spreader plates, under 18mm or 22mm tongue and groove chipboard. It gives about 52W/m² at a 60°C mean water temperature, which is low for a heat pump.
Timber systems give out less heat than screed, so they work best in well-insulated rooms. Our guide to UFH in joisted timber floors covers notching, insulation and fixings. Our range of joisted floor products includes spreader plates and routed boards.
Does the floor finish change which system I choose?
Yes. The finish limits how much heat reaches the room and, for some materials, how hot the surface can get. Check it before you design.
| Finish | Limit to check |
|---|---|
| Tile and stone | Pass heat best, about 0 to 0.5 tog |
| Carpet and underlay | No more than 2.5 tog combined |
| Vinyl and LVT | Surface no hotter than 27°C |
| Timber | Surface no hotter than 27°C |
The carpet figure and the vinyl limit come from one leading manufacturer, and the timber limit from another manufacturer. BS EN 1264 caps the floor surface at 29°C in occupied areas, 33°C in bathrooms and 35°C in edge zones, which gives about 100W/m² in most rooms. One manufacturer notes the standard design value for living room finishes is 0.10m²K/W (1 tog), and anything above 0.15m²K/W should be agreed separately.
A low-output system under a high-tog carpet is the combination most likely to leave a room cold. If you want carpet over a timber floor system, choose a thin underlay and check the output with the finish included.
Which system should I choose for my situation?
Use this table as a starting point, then confirm it with a heat loss calculation for each room.
| Situation | Usual system | Why |
|---|---|---|
| New build or extension ground floor | Water, pipe in screed | Highest output, suits heat pumps |
| Existing solid floor, renovation | Water, overlay boards | Low height, no dig-out |
| Upstairs or ground floor on joists | Water, spreader plates or routed chipboard | No screed weight |
| Bathroom or en suite refit | Electric mat or water overlay | Small area, thin build-up |
| Single room far from the heating pipes | Electric mat or cable | No new pipework |
Mixed systems in one house are normal. A screeded extension, routed boards upstairs and an electric mat in a loft en suite can all sit in the same home.
Design your UFH system yourself in 3 minutes with MaxHeatUFH ProLoop and get an instant quick design and quote. Add your rooms and floor types and it gives you a quick UFH design, with the circuits laid out from the manifold you place, plus a fully priced kit list. Start your design
Frequently asked questions
What is the best type of underfloor heating?
The best type is the one that suits your floor and heat source. For a new solid floor with a heat pump, water pipes in screed usually perform best. For a small bathroom refit, an electric mat is often the simplest choice.
Can I fit underfloor heating without lifting my floor?
Yes. Overlay boards and electric mats go on top of the existing floor. They raise the floor level, so check doors, thresholds and kitchen plinths first.
Is screed or overlay underfloor heating better?
Screed gives more output and even heat, and suits heat pumps best. Overlay is quicker, lighter and thinner, and warms up faster, but gives less heat per square metre.
Which underfloor heating works with a heat pump?
Water UFH, because its large surface can heat the room at a low flow temperature. Screed systems and closer pipe spacing help most. Electric UFH cannot be run from a heat pump.
Can I put underfloor heating on a timber floor?
Yes. Use spreader plates between the joists, routed chipboard over them, or an overlay board on the existing deck. Keep the timber surface at or below 27°C.
Can I have different systems in different rooms?
Yes. Many homes mix screed, overlay and timber systems, and some add electric mats in rooms far from the manifold. Each water system still needs its own loops sized for its output.
Sources: Energy Saving Trust: underfloor heating, and manufacturers' installation guidance to BS EN 1264
Products in this guide
Watch how each part works and how to fit it, and download its data sheet and install manual.






Every data sheet and manual: Product Library · All videos: MaxHeatUFH on YouTube

Design it in MaxHeatUFH ProLoop
Add your rooms, choose screed, overlay, joisted or electric, and get a free quick design and full kit list with prices.


