








Underfloor heating in a bungalow: whole-house single-storey design
Why bungalows suit underfloor heating: one central manifold for the whole house, zoning bedrooms and living rooms, pairing with a heat pump, and new-build screed versus low-profile retrofit build-ups.
Short answer: A bungalow is about the best-shaped house for underfloor heating. Every room sits on one level, so the whole home can run from a single, centrally placed manifold with short pipe tails and no upstairs complications. The all-on-one-floor layout also pairs naturally with a heat pump: current Building Regulations guidance in England asks new and replacement wet systems to be sized for a flow temperature of no more than 55°C, and a whole-bungalow heated floor runs comfortably below that.
Bungalows reward good heating design more than most houses. With all the living space on the ground floor, a bungalow has more roof and floor area for each square metre of living space than a two-storey house of the same size, so more of its heat escapes through those surfaces. A heated floor attacks the problem at the right place, and the insulation that goes under it upgrades the coldest surface in the house at the same time.
This guide covers what makes single-storey design different: where the manifold goes, how many zones you need, whether to pair it with a heat pump, and which floor build-ups work for new-build and retrofit bungalows. MaxHeatUFH supplies the kit; installation is handled by vetted approved installers, and you can send an installation enquiry here.
Why does a bungalow suit underfloor heating so well?
Because one heated floor covers the entire home. In a two-storey house, the first floor needs its own solution, joisted systems, spreader plates or a second manifold, which adds cost and build-up decisions. In a bungalow there is none of that: one floor construction, one set of loops, one design.
The practical wins add up:
- One manifold can serve everything. Manifolds run up to 12 ports, which covers most bungalows comfortably.
- Short tails. With rooms arranged around a central hallway, pipe runs from the manifold to each room stay short, wasting less loop length on corridors.
- No radiators anywhere. Every wall in every room is freed, which matters in bungalow rooms that are often smaller than their two-storey equivalents.
- Level thresholds. A single-storey home with no radiators and warm, even floors works well for accessible and later-life living.
Where should the manifold go in a bungalow?
As central as possible. The ideal spot is an airing cupboard, utility room or hallway cupboard near the middle of the plan, so no room is far away and loop tails stay short and balanced. A Dualmix stainless steel manifold (2 to 12 ports) with a blending valve and pump covers the standard boiler-fed setup.
Avoid the garage at one end of the house if you can: every loop then starts with a long run across the plan, and the rooms at the far end get the longest, hardest-to-balance loops. Our guide to where to put the UFH manifold goes through the options and the pipe-tail consequences.
How many zones does a bungalow need?
At least two in most cases, and often one per room. Approved Document L guidance for dwellings in England sets the minimum: homes under 150m² need at least one heating zone, and homes of 150m² or more need at least two, each with its own time and temperature control. Plenty of bungalows cross that 150m² line, because the whole house is on the footprint.
Beyond the minimum, zoning by room works especially well in bungalows because bedrooms and living rooms sit on the same heated floor. Published design temperatures put living rooms at about 21°C and bedrooms at about 18°C, and only room-by-room thermostats can hold that difference. A typical setup is a thermostat in each main room, actuators on the manifold, and a wiring centre such as the Heatmiser UH4 or UH8 linking them.
Is a bungalow with underfloor heating good for a heat pump?
It is one of the best pairings there is. A heat pump works most efficiently at low flow temperatures, and a whole-house heated floor is the lowest-temperature emitter a home can have. There is no compromise floor upstairs with radiators demanding hotter water: the entire system runs at floor temperatures.
The numbers help too. In England and Wales, the Boiler Upgrade Scheme gives up to £7500 off an air source or ground source heat pump where the property has a valid EPC, the heat pump fully replaces a fossil fuel or electric heating system, and an MCS-certified installer does the work and applies for the grant. The scheme runs until 30 December 2029. Note the VAT position: 0% VAT on energy-saving materials applies only where a qualifying installer both supplies and installs qualifying measures in residential accommodation (the relief runs to 31 March 2027), so kit bought supply-only from any merchant, including MaxHeatUFH, carries 20% VAT.
Design the floor for the heat pump from the start: generous pipe coverage and sensible loop lengths keep the flow temperature down. Our guide to underfloor heating with a heat pump covers flow temperatures and the non-mixing connection.
Which floor build-up works in a new-build bungalow?
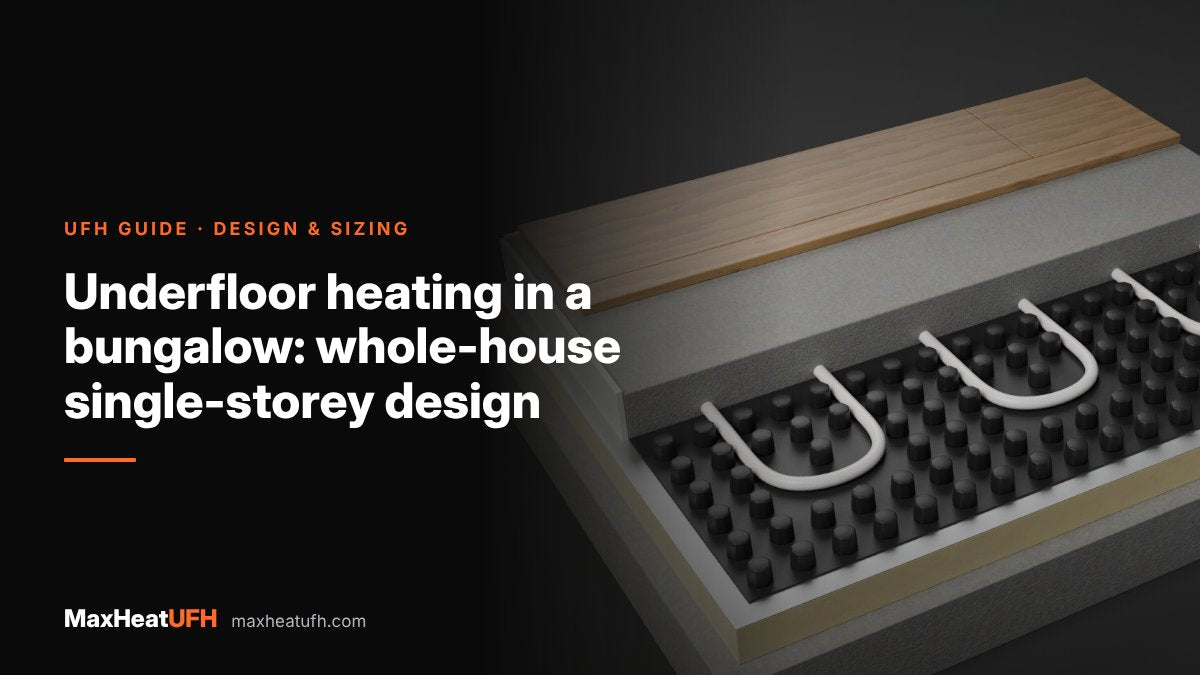
Pipe in screed is the default for a new build. Insulation over the slab, edge strip around the perimeter, pipe clipped or railed at the designed centres, then screed. It gives the highest output, the most even floor and complete freedom on pipe spacing. The screed programme needs building into the timetable, because it must cure before first heat and dry before floor finishes go down; see screed depth and drying time.
Blockwork bungalows on beam and block or slab ground floors are straightforward. Timber-floored bungalows can run the pipe between joists on spreader plates instead.
Can you retrofit underfloor heating in an existing bungalow?
Yes, and a bungalow is the easiest retrofit of all, because sorting one floor sorts the whole house. The usual route is a low-profile overlay system over the existing floor: routed boards such as MaxHeatPanel take the pipe without any wet screed, keep the height build-up small, and go down room by room.
Watch door thresholds and built-in furniture heights, and check the existing floor is sound and level first. Our guides to retrofitting UFH and low-profile overlay systems cover the options and build-up heights.
Free design tool: draw your bungalow's rooms in MaxHeatUFH ProLoop and get a quick UFH design, with the loops laid out from the manifold you place and the kit priced in under 5 seconds from submission. Start your design
Frequently asked questions
Can one manifold heat a whole bungalow?
Usually, yes. Manifolds run up to 12 ports and most bungalows need fewer loops than that. Place it centrally so the pipe tails to each room stay short. Very large bungalows may split onto two manifolds instead.
Is underfloor heating enough to heat a bungalow on its own?
In an insulated bungalow, yes, it is designed as the sole heat source. The check is a room-by-room heat loss calculation compared against the floor's output. Poorly insulated older bungalows should insulate first rather than chase a hotter floor.
Do bedrooms in a bungalow need their own thermostats?
They should have them. Bedrooms are typically set around 18°C against about 21°C for living rooms, and because all the rooms share one heated floor level, only per-room thermostats and actuators can hold the difference.
What is the best heat source for a bungalow with UFH?
A heat pump, where the budget allows. The whole house runs at low flow temperature, which is where heat pumps perform best, and the Boiler Upgrade Scheme offers up to £7500 towards one in England and Wales through an MCS installer. A gas or oil boiler with a blending valve works well too.
Can you retrofit UFH in a bungalow without digging up the floor?
Yes. Low-profile overlay boards sit on top of the existing floor and take the pipe without any screed. The trade-off is a small rise in floor height, so check thresholds and door clearances room by room.
Does a bungalow count as one zone or two under Building Regulations?
Guidance for dwellings in England requires at least one zone below 150m² of floor area and at least two zones at 150m² or more, each with independent time and temperature control. Many bungalows exceed 150m², and room-by-room control is better than the minimum anyway.
Sources: BEAMA Part L 2022 heating controls guidance, GOV.UK Boiler Upgrade Scheme, Engineering ToolBox indoor design temperatures
Products in this guide
Watch how each part works and how to fit it, and download its data sheet and install manual.





Every data sheet and manual: Product Library · All videos: MaxHeatUFH on YouTube
Design it in MaxHeatUFH ProLoop
Add your rooms, choose screed, overlay, joisted or electric, and get a free quick design and full kit list with prices.


