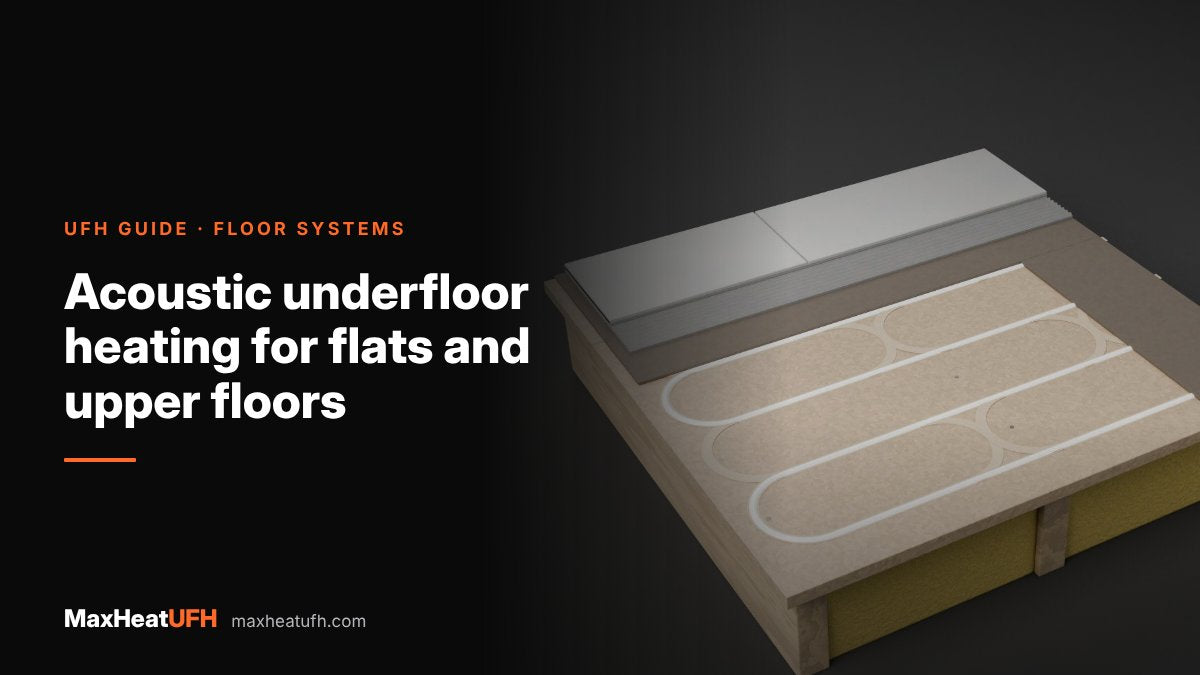
Acoustic underfloor heating for flats and upper floors
How to fit underfloor heating in flats and on upper floors while meeting Part E and Scottish sound standards: performance figures, Robust Details, acoustic floor build-ups, flanking and lease checks.
Short answer: You can fit underfloor heating in flats and on upper floors, but the floor must still stop sound passing to the home below. In England, a separating floor in a new purpose-built flat must achieve at least 45dB airborne (DnT,w + Ctr) and no more than 62dB impact (L'nT,w). For flats formed by conversion, the figures are 43dB and 64dB. Scotland sets 56dB and 56dB. Use a floor build-up that has been tested or approved as a Robust Detail with the heating included, keep the screed or boards fully isolated from the walls, and never fix through the resilient layer. In an existing flat, check your lease before you change the floor.
Underfloor heating and soundproofing pull in different directions. Heating wants a solid, conductive layer close to the floor surface. Sound insulation wants a soft, resilient layer that breaks the path from your floor to the structure below. Get the detail wrong, and one stray screw, a screed touching a wall or a pipe pushed through the resilient layer can let footsteps straight through to the flat below.
This guide explains when the sound rules apply, the performance figures, what an acoustic underfloor heating floor looks like on concrete and timber, the installation rules that stop flanking sound, and what to check in an existing flat. It is general guidance. On a new build or conversion, your designer and building control body decide what is acceptable.
Does Part E apply to underfloor heating in flats?
Part E applies to the floor, not the heating. When you build new flats, or form flats by a material change of use, the separating floors must give reasonable resistance to sound, and adding underfloor heating does not change that. If the heating changes the floor build-up, the new build-up must still meet the standard.
Approved Document E is the guidance for England, and it also covers some work in Wales. Scotland has its own standards in Section 5 of the Building Standards Technical Handbook, and Northern Ireland has its own building regulations. Check which rules apply to your project with your building control body.
Part E also covers internal floors in new homes (requirement E2), so an upper floor in a new house needs reasonable sound resistance too, although the detailed figures above are for separating floors between homes.
What sound insulation does a separating floor need?
Two measurements matter. Airborne sound (voices, TV) must be kept out, so a higher number is better. Impact sound (footsteps, dropped objects) must be kept down, so a lower number is better.
| Where and what | Airborne, minimum | Impact, maximum |
|---|---|---|
| England: new purpose-built flats | 45dB DnT,w + Ctr | 62dB L'nT,w |
| England: flats formed by material change of use | 43dB DnT,w + Ctr | 64dB L'nT,w |
| Scotland: new build and conversions | 56dB DnT,w | 56dB L'nT,w |
| Scotland: conversion of traditional buildings | 53dB DnT,w | 58dB L'nT,w |
The English and Scottish figures use different measures, so do not compare them directly. In both places, impact tests are carried out without soft floor coverings, so you cannot rely on a carpet or rug to pass the test.
Do I need sound testing, or can I use Robust Details?
In England and Wales, new separating floors must be sound tested before completion unless you use a registered Robust Detail. Robust Details are published wall and floor constructions, and Regulation 41(4) of the Building Regulations 2010 allows them to be used in place of pre-completion testing.
- New build only. Robust Details apply to new houses and flats. For flats formed by material change of use, talk to building control early about testing.
- Register before you start. You must notify building control that you are using Robust Details, register the plots, and build exactly to the detail.
- Scotland has its own Robust Details scheme. Where it is used and its rules are followed, post-completion testing is not needed. Otherwise a minimum number of tests applies, set by the number of flats.
Some underfloor heating makers publish heating layouts matched to specific Robust Details for concrete floors (E-FC) and timber floors (E-FT). If you want underfloor heating within a Robust Detail, the heating has to fit that detail exactly, using the layers and thicknesses it specifies.
What does an acoustic underfloor heating floor look like?
Most acoustic heated floors are floating floors. The heating sits in a screed or board layer that rests on a resilient layer, with nothing connecting it rigidly to the structure or the walls.
On a concrete separating floor, one insulation maker's tested build-up for underfloor heating in upper-floor flats is, from the bottom up:
- 150mm precast hollow-core slab
- 5mm foam resilient layer
- 35mm EPS insulation board, with the heating pipes stapled to it
- At least 52mm of proprietary liquid screed around the pipes
- A plasterboard ceiling below on a metal frame
In the lab that build-up achieved 57dB airborne (Rw) and 54dB impact (Ln,w). Lab figures are not the same as on-site tests, which is why the maker says it "should achieve" the Approved Document E standard rather than guaranteeing it. Floating screeds in other approved details are typically at least 65mm of sand and cement or at least 40mm of calcium sulphate screed.
On a timber separating floor, approved details use a floating layer on battens or boards with a resilient layer, mineral wool between the joists and a heavy plasterboard ceiling. Heating is built in as low-profile boards or plates within that floating layer. One maker of 18mm acoustic heating boards for 12mm pipe quotes a tested improvement of 21dB.
Our guides to screed depths and drying times and underfloor heating in joisted timber floors cover the heating side.
How do you stop sound bypassing the floor?
Keep the floating layer floating. Sound that travels around the resilient layer through walls, skirting or pipes is called flanking, and it can undo an otherwise good floor.
- Edge strip all round. Fit a perimeter edge strip around every wall and partition, including under door frames, so the screed never touches the walls.
- Isolate wall finishes. Plaster, plasterboard, adhesive and skirting must not touch the screed. One maker leaves about a 5mm gap under the skirting on acoustic floors.
- Do not fix through the resilient layer. Loose-lay the floating layer. Pipe clips and staples go into the insulation board above the resilient layer, never through it to the slab.
- Wrap pipes that pass through. Any pipe or service that crosses the resilient layer or edge strip must be wrapped in resilient material and the joints taped.
- Tape every joint in the resilient layer and overlap it onto the edge strip, so wet screed cannot run through and create a hard bridge.
- Support heavy fittings properly. Baths, WCs and kitchen units need support as the floor maker specifies, so they do not crush the resilient layer.
Some approved details do not allow services within the floor at all. Check the detail before you plan where the flow and return pipes run to the manifold.
Can I fit underfloor heating in an existing flat?
Often, yes, but check the lease and the building's rules first. Many leases require carpet and underlay outside kitchens and bathrooms, and courts read those clauses strictly. A rug may not satisfy them.
- Ask for consent. If the lease controls floor coverings, get the landlord's written consent for the new floor, the sound insulation and the heating before you start.
- Get the consent to cover everything. In one well-known case, consent covering wooden floors, sound insulation and underfloor heating stopped the landlord later enforcing a carpet clause.
- Watch the floor height. In a refurbishment you rarely have room for a screed. Low-profile heating and acoustic overlay boards keep the build-up thin. Our guide to low-profile overlay underfloor heating covers heights.
- Think about the neighbours below. Noise from hard floors is a common cause of lease disputes, so an acoustic layer is worth fitting even where no sound test is required.
Electric heating mats are another option for small rooms in flats, because they add only 3 to 4mm. The floor finish and the acoustic layer still need to suit the lease. See water vs electric underfloor heating.
Design your UFH system yourself in 3 minutes with MaxHeatUFH ProLoop and get an instant quick design and quote. Start your design
Products for this job
These products form the heating layer. They are not sound insulation on their own, so pair them with the resilient layer and edge details your acoustic design specifies.
- MaxHeatFix Low Profile Panel, 12mm pipe
- MaxHeatFix Plus Panel, 16mm pipe
- MaxHeatUFH Castellated Floor Panel, for screeded floors
- Edge Insulation Foam Roll
- PERT-AL-PERT Multilayer UFH Pipe
- Pipe Conduit for 16mm Pipe (25m)
- All overlay boards
Frequently asked questions
Can you have underfloor heating in a flat?
Yes. The floor must still meet sound rules for new flats and conversions, and in an existing flat the lease may control floor coverings. Use a tested acoustic build-up and get any consent you need first.
What is acoustic underfloor heating?
It is underfloor heating built into a floor that is designed to cut sound transmission, usually a floating screed or board on a resilient layer, with edge strips so nothing touches the walls.
What are the Part E figures for separating floors?
For new purpose-built flats in England: at least 45dB airborne (DnT,w + Ctr) and no more than 62dB impact (L'nT,w). For conversions: 43dB and 64dB.
Can underfloor heating be used with Robust Details?
Yes, where the heating fits a registered Robust Detail exactly. Some makers publish heating layouts for specific concrete (E-FC) and timber (E-FT) details.
Does carpet help pass a sound test?
Not for the impact test. Impact tests are carried out without soft floor coverings.
Can I screw overlay boards through an acoustic layer?
No. Fixings through the resilient layer create a direct path for sound. Loose-lay the floating layer and fix pipes into the board above the resilient layer.
What is flanking sound?
Sound that goes around the floor instead of through it, for example through a screed touching a wall, a skirting board or a pipe. Edge strips and isolation stop it.
Sources: Approved Document E (England), Scottish Building Standards Technical Handbook, Section 5, LABC: registering Robust Details for sound, News on the Block: can you have wood floors in your flat?
Products in this guide
Watch how each part works and how to fit it, and download its data sheet and install manual.


Every data sheet and manual: Product Library · All videos: MaxHeatUFH on YouTube
Design it in MaxHeatUFH ProLoop
Add your rooms, choose screed, overlay, joisted or electric, and get a free quick design and full kit list with prices.