








Is your underfloor heating heat-pump ready? A checklist
A step-by-step checklist to tell whether existing or planned underfloor heating will work well with a heat pump, covering flow temperature, heat loss, pipe spacing, floor coverings, insulation, pipe type, loops, mixing and controls.
Short answer: Your underfloor heating is heat-pump ready if every room can reach its design temperature with water at about 35 to 45°C. To check, compare each room's heat loss with what the floor gives at that temperature, then look at pipe spacing, floor coverings, insulation under the floor, oxygen-barrier pipe, loop lengths and flow rates, and the mixing valve and controls. Most well-insulated screed floors with 100 to 150mm pipe spacing pass. Old pipe without an oxygen barrier, thick carpet or poor insulation are the usual problems.
Underfloor heating and heat pumps are often called a perfect pair, and in a well-designed floor they are. But "it has underfloor heating" does not mean a home is ready for a heat pump. A floor designed years ago around a boiler at 50 to 55°C may not give enough heat at the lower temperatures a heat pump runs most efficiently at.
This checklist helps homeowners and installers work out whether an existing or planned floor will work with a heat pump, and what to change if it will not. It applies to retrofitting a heat pump to existing underfloor heating and to designing a new floor that will be heat-pump ready from day one.
What flow temperature does a heat pump need?
As low as possible. The MCS Heat Emitter Guide rates emitter designs by star rating, with more stars for lower design flow temperatures, because a heat pump uses less electricity when it makes cooler water.
| Design flow temperature | MCS emitter star rating |
|---|---|
| 35°C | 6 stars |
| 40°C | 5 stars |
| 45°C | 4 stars |
| 55°C | 2 stars |
| Over 60°C | No stars |
The difference is worth having. One heat pump maker puts the cost of each 1°C above the ideal flow temperature at about 2 to 2.5% more electricity, and up to 12% for 5°C. Underfloor heating designed for 35 to 40°C sits at the top of the MCS scale. Part L also limits new and replacement wet heating systems to a 55°C maximum design flow temperature.
The heat-pump-ready checklist
Work through these in order. The first two decide whether the floor can do the job at all. The rest decide how well it does it.
- Room-by-room heat loss. Do you have a heat loss figure in watts for every room, at the design outdoor temperature?
- Floor output. Does each room's floor give at least that many watts per m² at 35 to 45°C flow?
- Pipe spacing. Is it 100 to 150mm in rooms with higher heat loss?
- Floor coverings. Is the total resistance of carpet, underlay, wood or LVT low enough?
- Insulation. Is there enough insulation under the pipes to stop heat going down?
- Pipe type. Does the pipe have an oxygen barrier?
- Loops and flow rate. Are loops short enough to carry the higher flow a heat pump needs?
- Manifold and mixing. Is the mixing valve set up to suit a heat pump, or removed?
- Controls and volume. Will enough water keep moving when room thermostats close their zones?
Can my floor give enough heat at a low flow temperature?
Check it room by room. Divide each room's heat loss in watts by its heated floor area. That gives the W/m² the floor must deliver. Compare it with the floor's output at your chosen flow temperature.
There is a ceiling whatever the water temperature. BS EN 1264 limits the floor surface to 29°C in occupied areas, which gives about 100W/m² in a 20°C room, with up to about 175W/m² in an edge band no more than 1m wide. A room that needs more than that per m² will need extra heat from somewhere, or less heat loss.
Pipe spacing is the main thing you can change in a new floor. The MCS Heat Emitter Guide shows a screeded floor under tile with pipe at 100mm or less reaching 6 stars at 35°C, and an aluminium panel floor under tile at 150mm reaching 4 stars at 45°C. One simulation study found the flow temperature needed for the same room rose from 36.6°C at 100mm spacing to 47.5°C at 400mm. Our guides to heat loss and UFH output and pipe centres show the sums.
Do my floor coverings stop it being heat-pump ready?
They can. Every layer above the pipes slows heat into the room, so the heat pump has to run warmer to push the same heat through. EN 1264 design data assumes a floor covering resistance of 0.10m²K/W (1 tog) in living rooms and none in bathrooms, with up to 0.15m²K/W (1.5 tog) only by separate agreement.
- Tile and stone: the best finish for a heat pump. Lowest resistance.
- Wood: the surface must stay at or below 27°C. One wood flooring maker says that needs 35 to 45°C flow.
- Carpet: choose a carpet and underlay with a low combined tog. Thick carpet on a heavy underlay can force a heat pump to run much hotter.
- Furniture: rugs, legless sofas, plinth units and divan beds all trap heat in the floor.
Changing to a lower-tog finish is often the cheapest way to make an existing floor heat-pump ready. See floor coverings for UFH for each finish.
Is there enough insulation under the floor?
Check it before you rely on the floor. Heat that goes down into the ground or the room below is lost, and a heat pump cannot make it up by running hotter without losing efficiency. EN 1264 sets minimum thermal resistance for the insulation layer:
| What is below the floor | Minimum insulation resistance |
|---|---|
| A heated room of similar use | 0.75m²K/W |
| Ground, or a room of different use | 1.25m²K/W |
| Outside air | 2.00m²K/W |
These are minimums for the floor heating to work properly. Our guide to insulation under underfloor heating covers board types and thicknesses.
Is my underfloor heating pipe suitable for a heat pump?
Modern oxygen-barrier pipe is. The German standard DIN 4726 sets a limit on how much oxygen can pass through a pipe wall: 0.32mg per m² per day at 40°C. Pipe above that limit lets oxygen into the water, where it can corrode iron and steel parts such as pumps, valves and the heat pump's own components.
Some very old underfloor systems used pipe with no barrier. If you are not sure, look for the barrier marking printed on the pipe at the manifold. If there is none, ask the heat pump designer about separating the floor circuit from the heat pump. New floors should use PERT-AL-PERT multilayer or PERT-EVOH barrier pipe.
Are my loops and flow rates right?
Heat pumps usually run a small temperature drop across the floor, so they need more water moving through each loop than a boiler system. BS EN 1264 based design uses a 5K difference between flow and return.
- Loop length: one major manufacturer gives 100m as the recommended limit for a heating circuit.
- Pressure loss: the same guidance caps the pressure loss per circuit at 250mbar.
- Balancing: set each loop's flow meter to its design flow, so short loops do not steal water from long ones.
Very long loops, laid to save manifold ports, can stop a floor carrying heat pump flow rates. See how to balance UFH loops.
Do I need to change the mixing valve, pump and controls?
Often, yes, at least the mixing valve. A heat pump already makes water at floor temperature, so BEAMA guidance says a mixing valve may not be needed, but this should be checked for each heat pump. If the manifold only serves underfloor heating, a non-mixing pump set is the usual answer. If radiators share the system and need warmer water, the floor may still need blending.
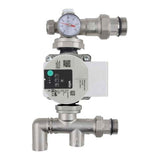
The UFH non-mixing pump set with Grundfos UPM3 Flex comes pre-assembled. Our guide to non-mixing pump sets for heat pumps explains when to use one.
Zone controls can cause problems too. Heat pumps like long, steady running. If most room thermostats close their actuators at once, the heat pump may lose the minimum flow and water volume it needs and start cycling on and off. The Energy Saving Trust's installer guidance says weather compensation helps by letting the heat pump run steadily rather than cycling.
- Check the heat pump maker's minimum system volume and flow rate.
- Count the water in the floor. One manufacturer gives about 0.113 litres per metre of circuit, so 600m of pipe holds about 68 litres.
- Consider leaving some loops without actuators, so water can always flow.
- Use weather compensation with room thermostats set as limits, rather than frequent on-off zoning.
Design your UFH system yourself in 3 minutes with MaxHeatUFH ProLoop and get an instant quick design and quote. Set the pipe spacing per room for a heat pump and see the difference. Start your design
Frequently asked questions
Will my existing underfloor heating work with a heat pump?
Often, yes. Check that each room's heat loss can be met at 35 to 45°C flow, that the pipe has an oxygen barrier, and that loops can carry the higher flow rate a heat pump needs.
What flow temperature should underfloor heating be designed for with a heat pump?
35 to 40°C where possible. The MCS Heat Emitter Guide gives 6 stars at 35°C and 5 stars at 40°C, and every degree lower saves electricity.
Is 150mm pipe spacing OK for a heat pump?
In well-insulated rooms with low heat loss, often yes. In rooms with higher heat loss, 100mm lets the heat pump run cooler for the same output.
Can I have carpet with a heat pump and underfloor heating?
Yes, if the carpet and underlay have a low combined tog. EN 1264 design data assumes 0.10m²K/W, which is 1 tog, in living rooms.
Do I need a buffer tank with underfloor heating and a heat pump?
Not always. It depends on the heat pump's minimum water volume and whether enough loops stay open. Underfloor heating holds more water than most radiator systems, so check the volume first.
Does a heat pump need a mixing valve for underfloor heating?
Usually not, because the heat pump already makes low temperature water. BEAMA advises checking for each heat pump, and blending may still be needed where radiators share the system.
Can old underfloor heating pipe without an oxygen barrier be used?
It can corrode iron and steel parts in the system. Ask the heat pump designer about separating the floor circuit from the heat pump before connecting it.
Sources: Göbel et al. 2021, underfloor heating system model, BEAMA guidance on controls for water UFH, Energy Saving Trust weather compensation guidance
Products in this guide
Watch how each part works and how to fit it, and download its data sheet and install manual.



Every data sheet and manual: Product Library · All videos: MaxHeatUFH on YouTube

Design it in MaxHeatUFH ProLoop
Add your rooms, choose screed, overlay, joisted or electric, and get a free quick design and full kit list with prices.


